Where prestige becomes legacy
Japan’s most exceptional residences, starting from US$10 million.
Japan’s most exceptional residences, starting from US$10 million.

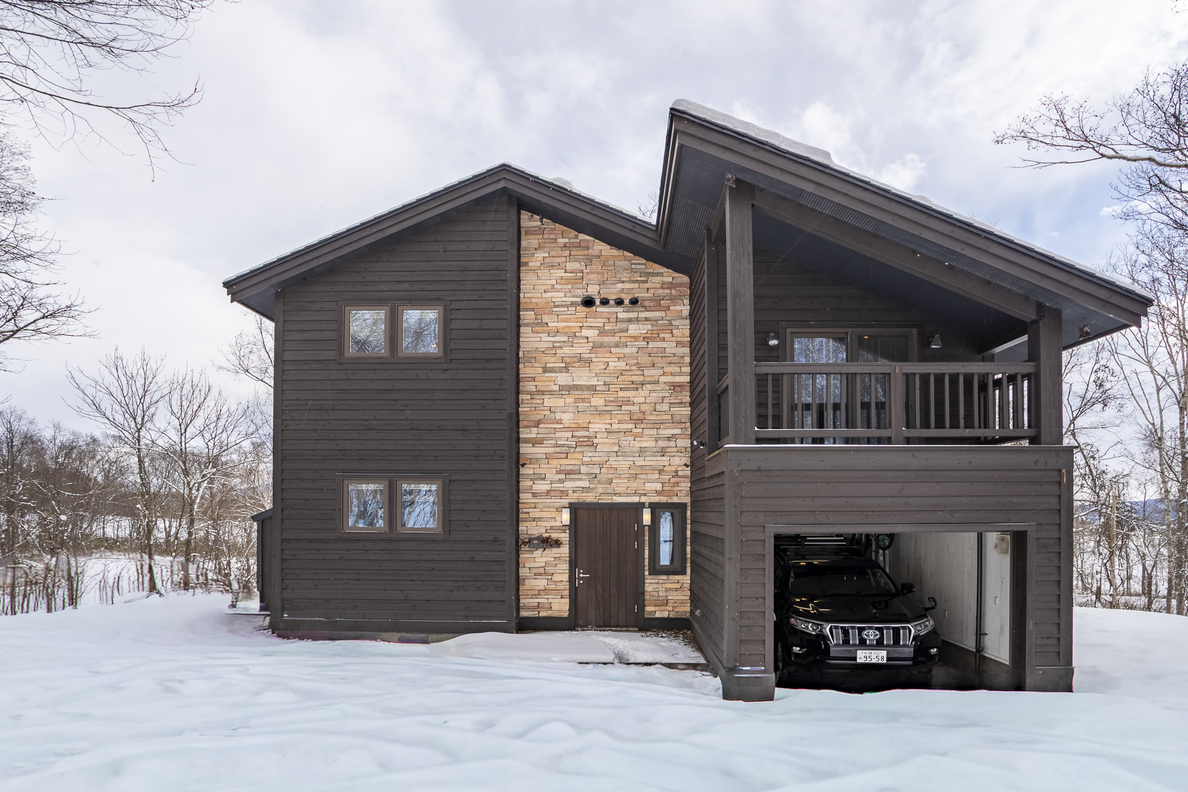
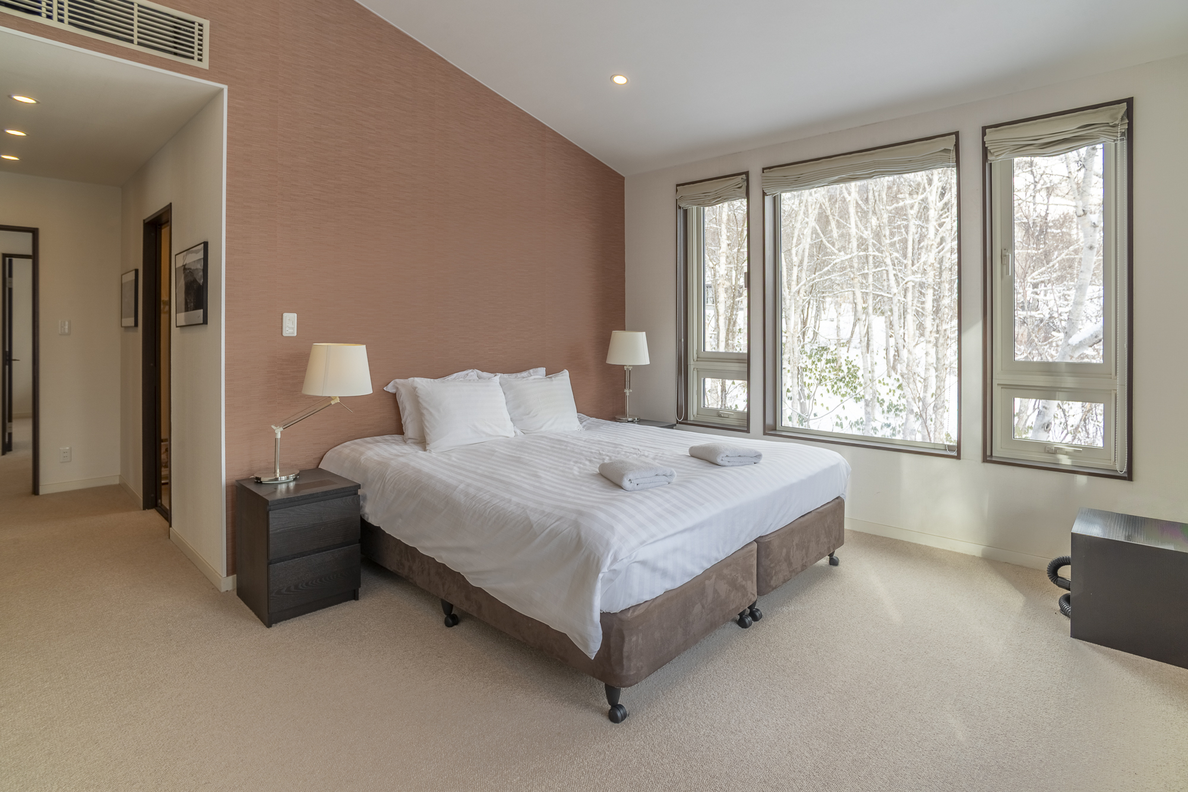
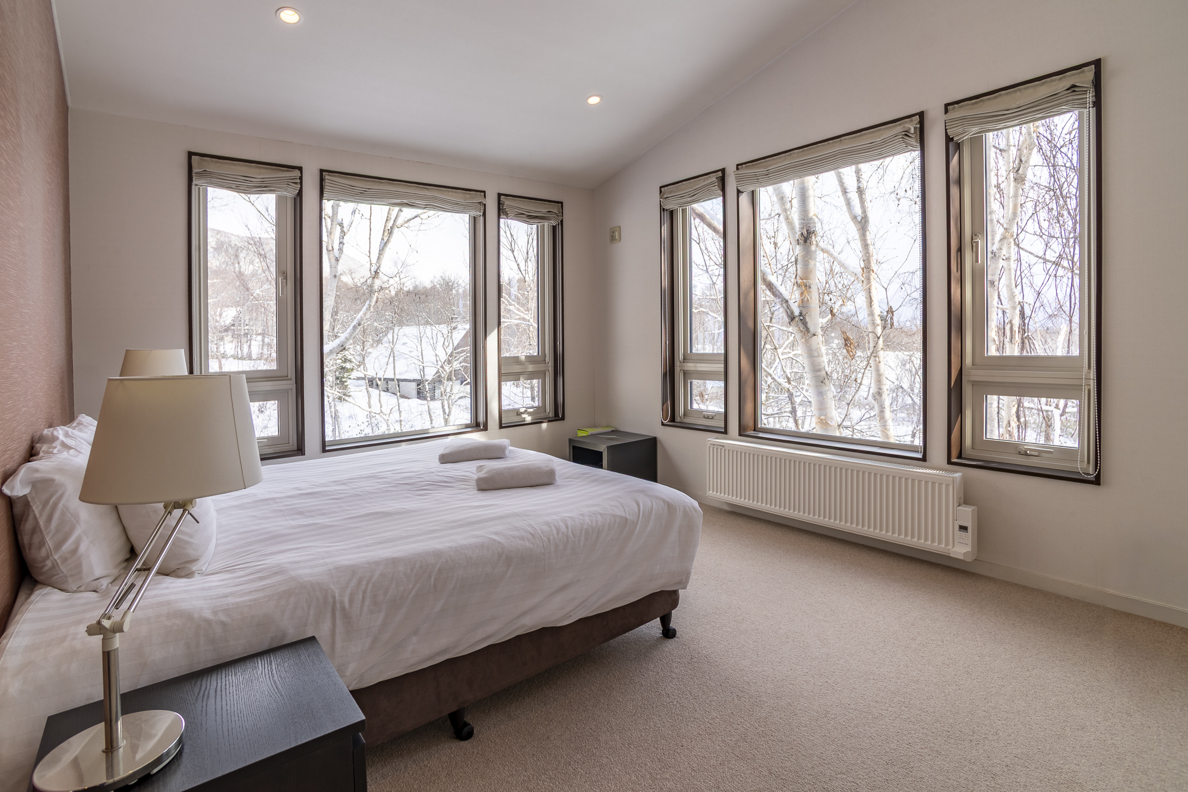
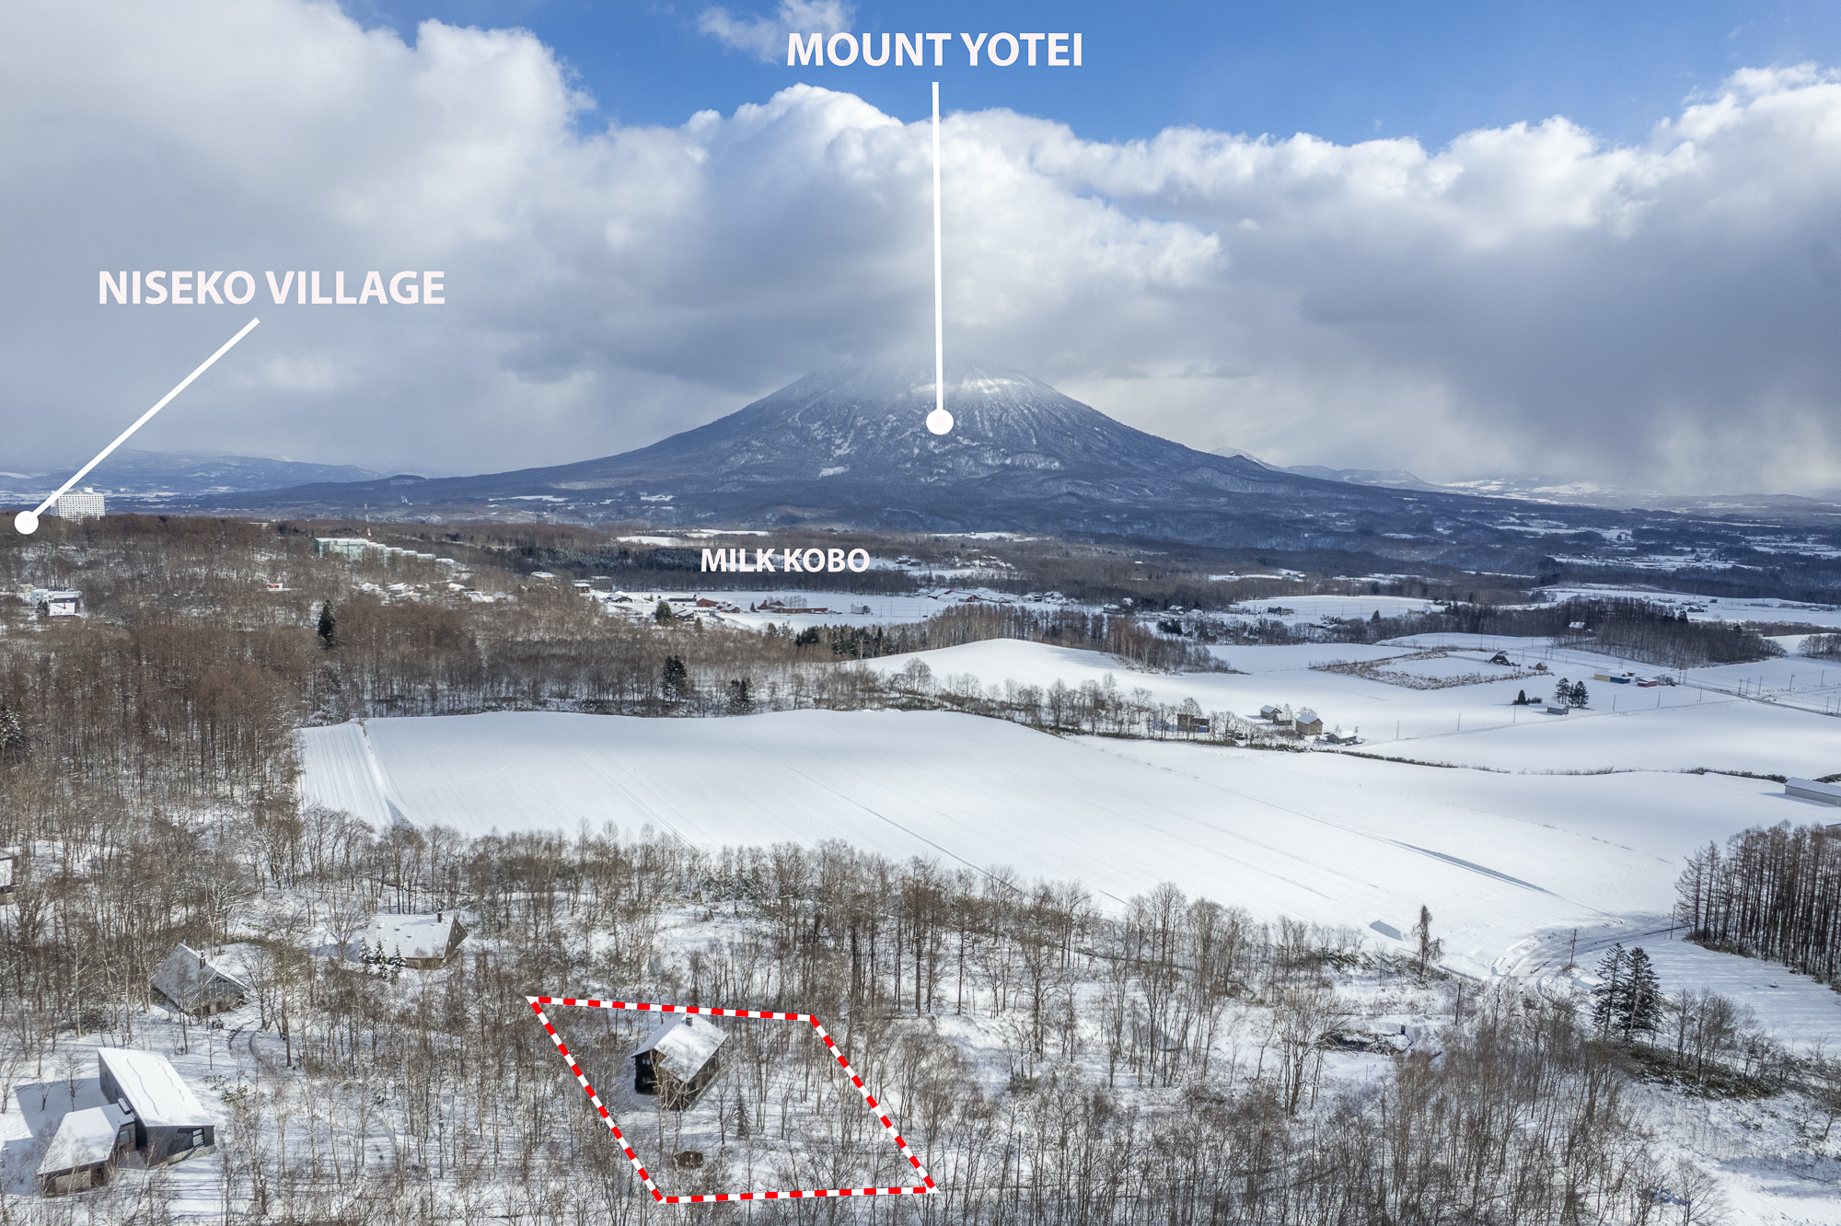
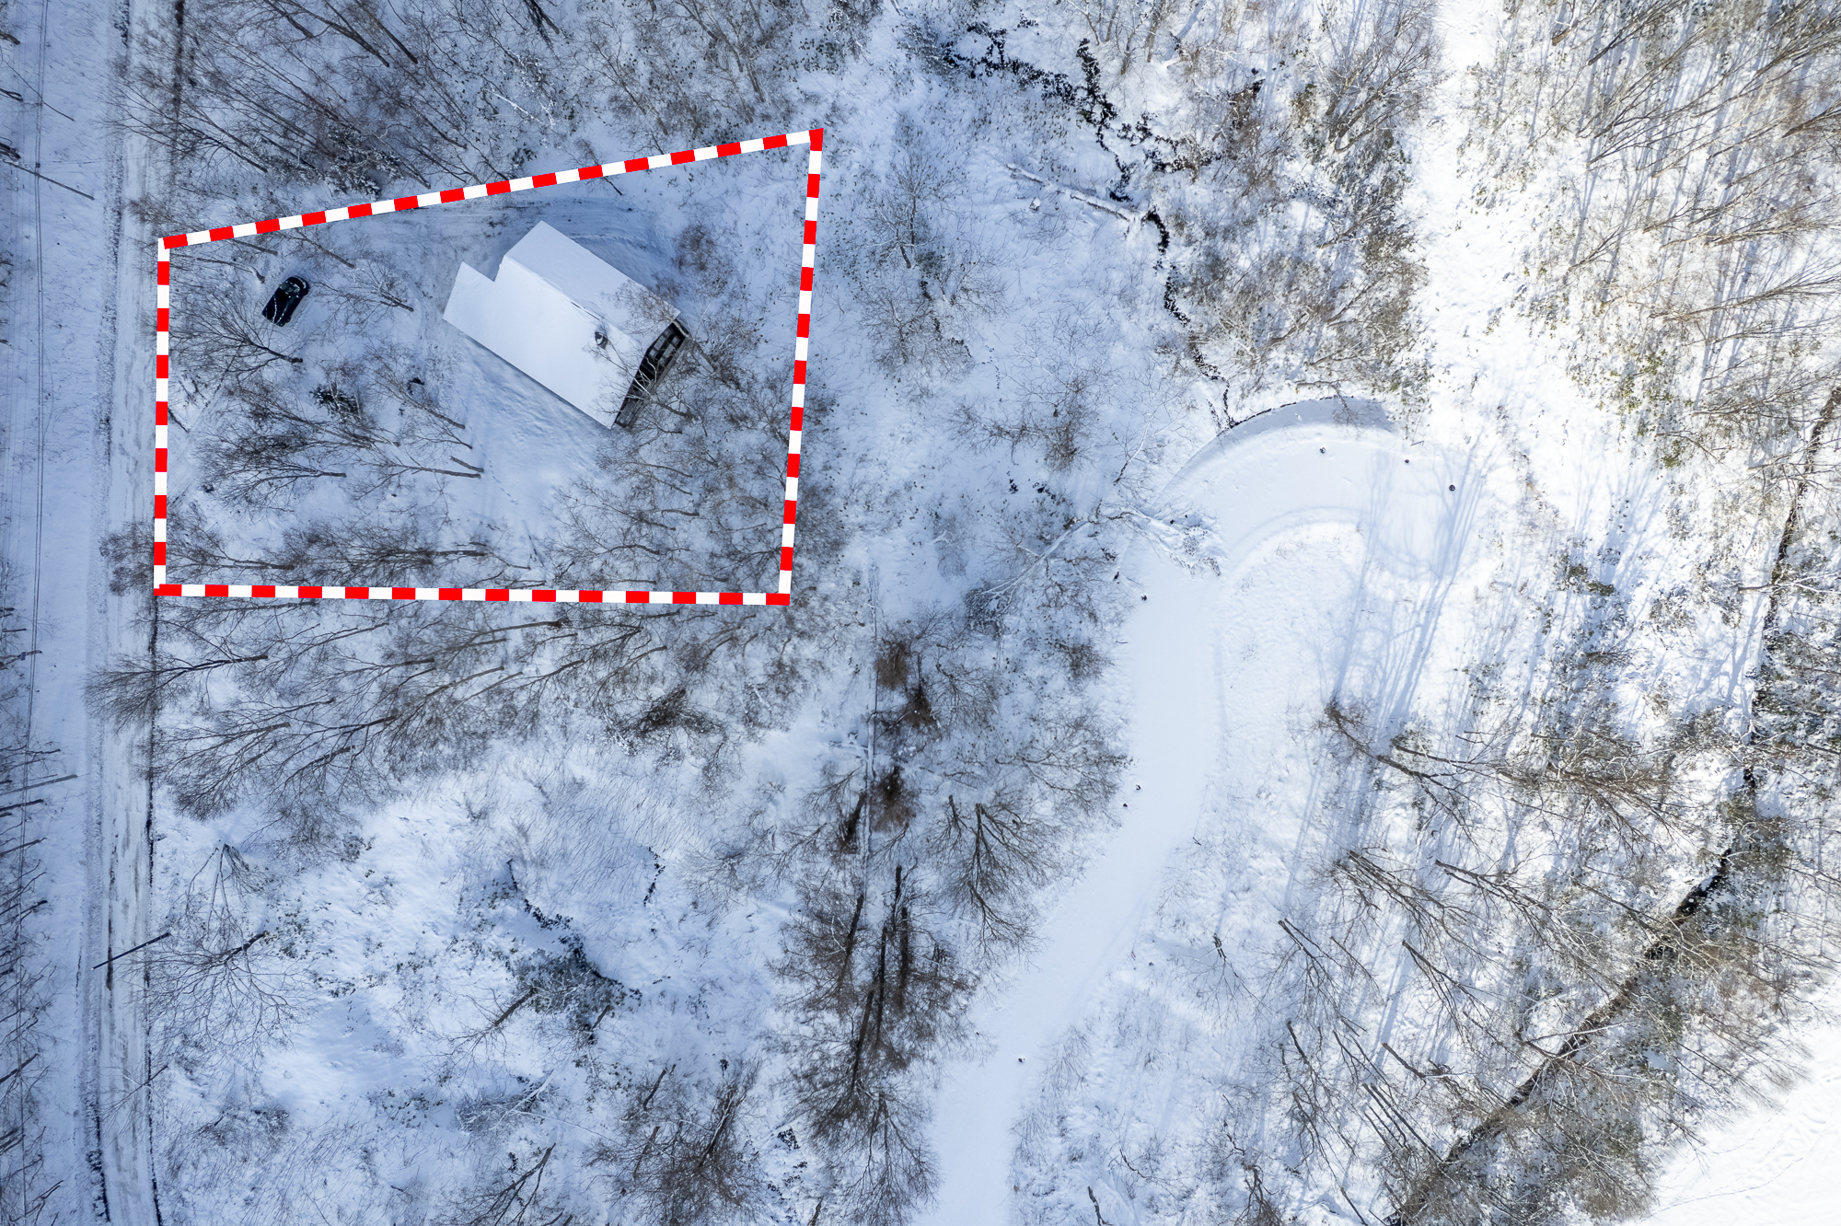
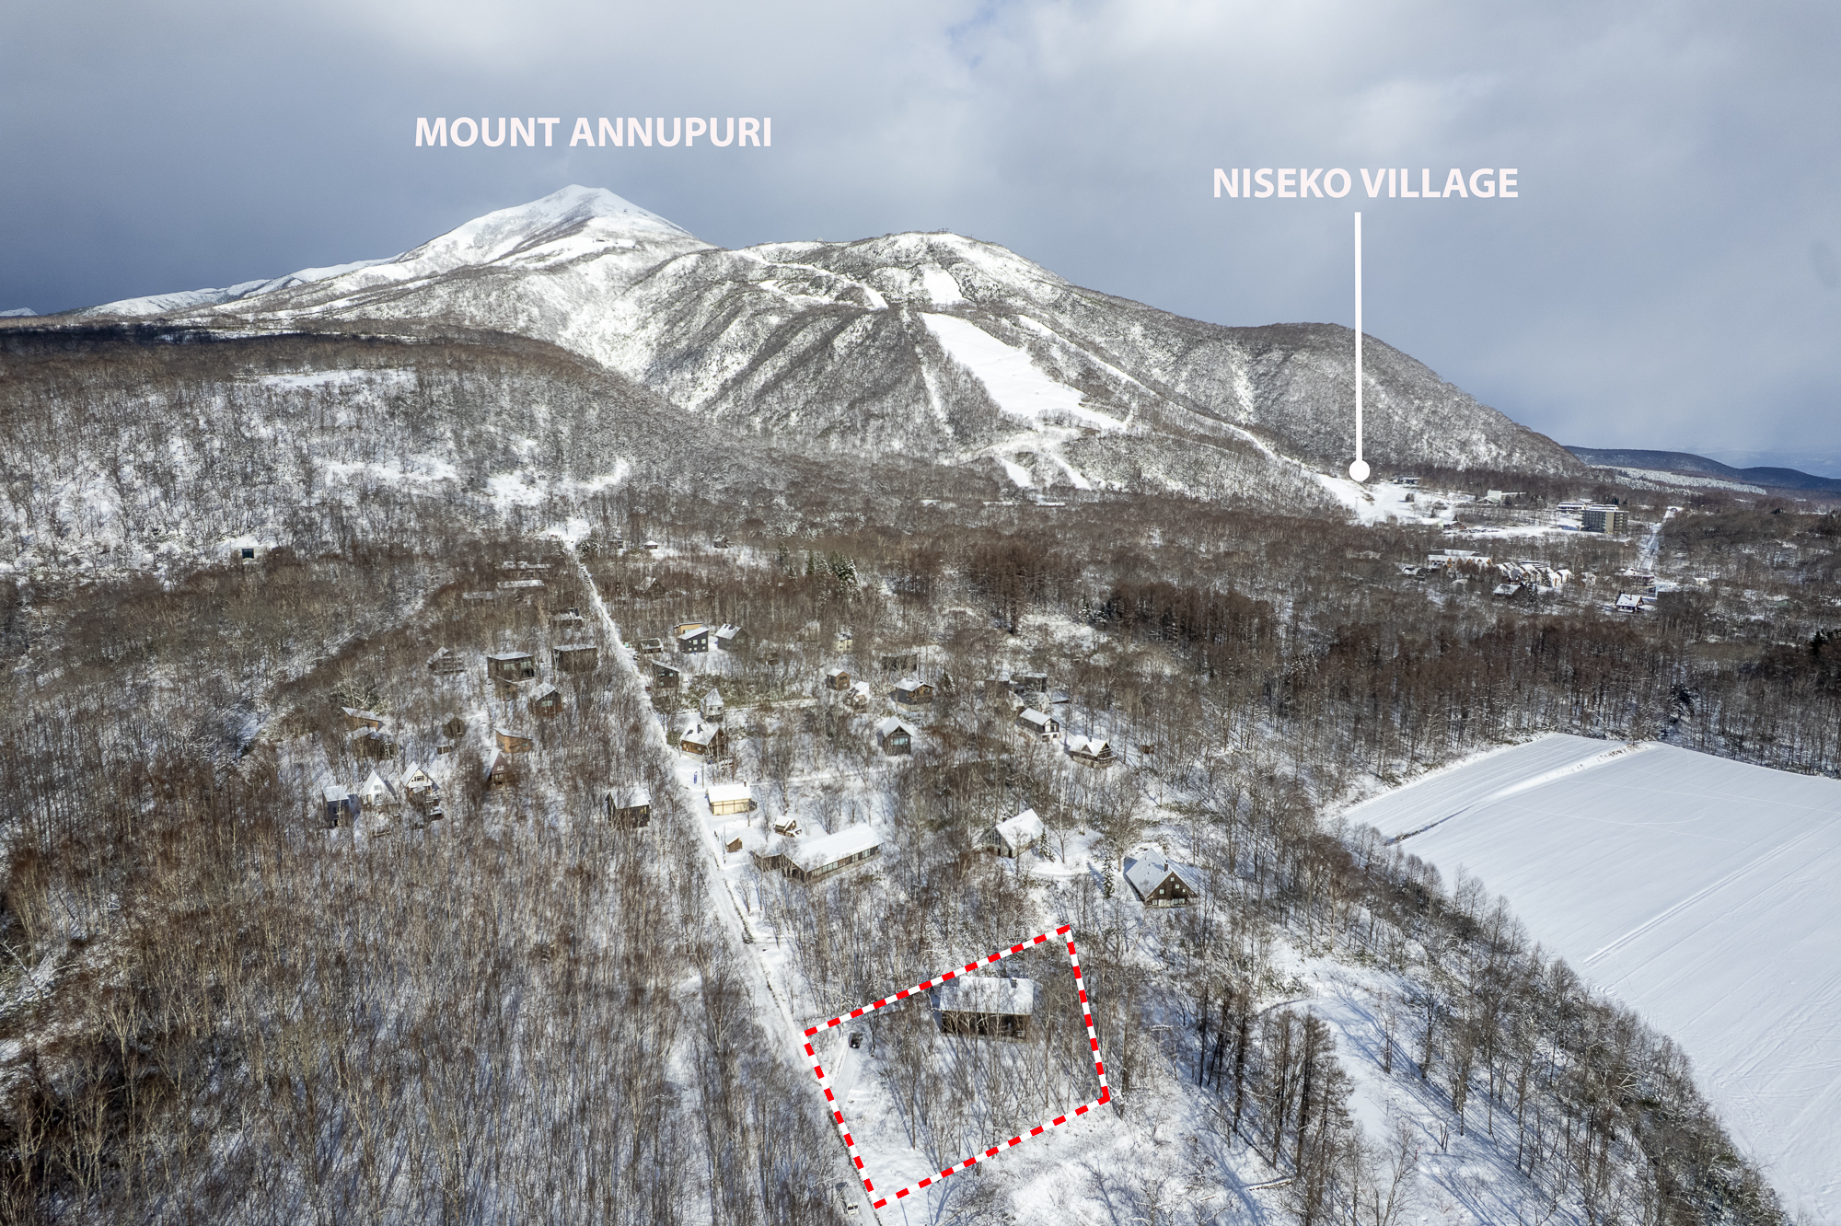
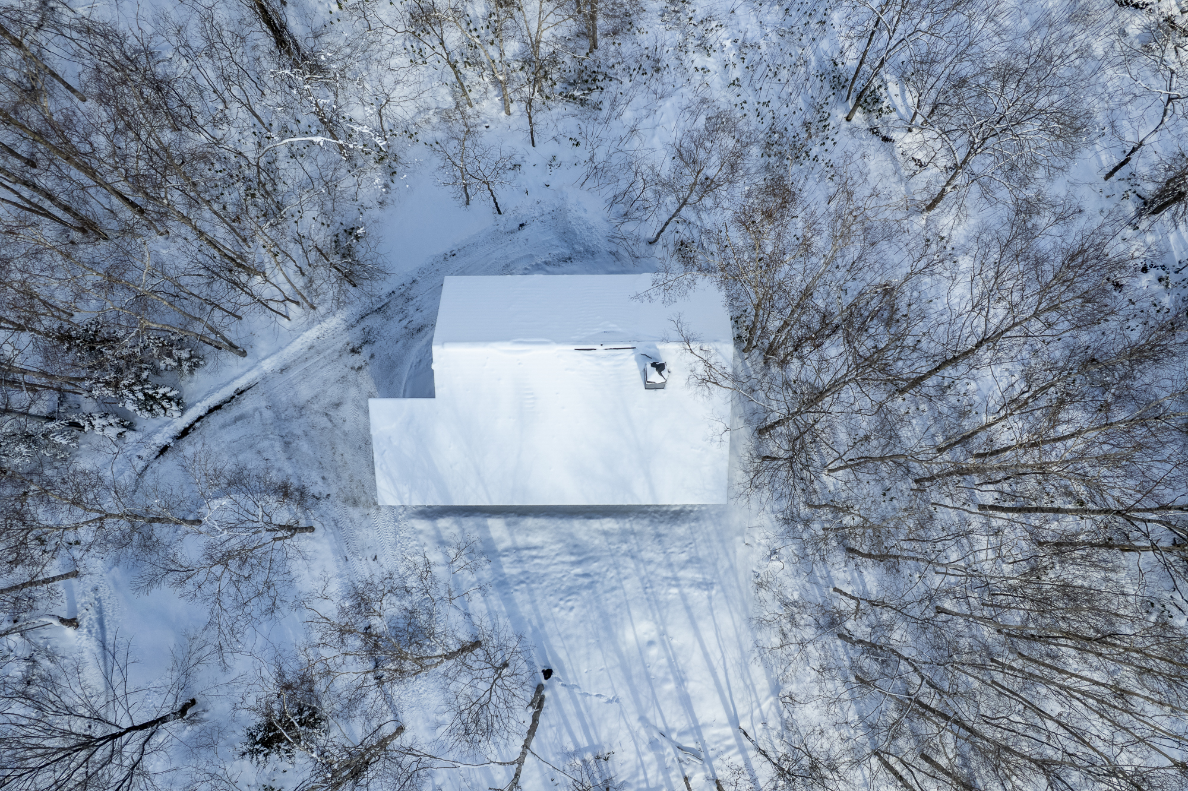
Hidden beyond a private driveway and set within substantial grounds, this exceptional chalet offers a rare sense of seclusion in the heart of Niseko. It combines the atmosphere of a private mountain estate with convenient access to Niseko Village, Annupuri, Moiwa and Grand Hirafu Resort.

Built by West Canada Homes, an established name behind some of Niseko’s most distinctive residences, the chalet has been thoughtfully designed for comfortable year-round living, family gatherings and entertaining.
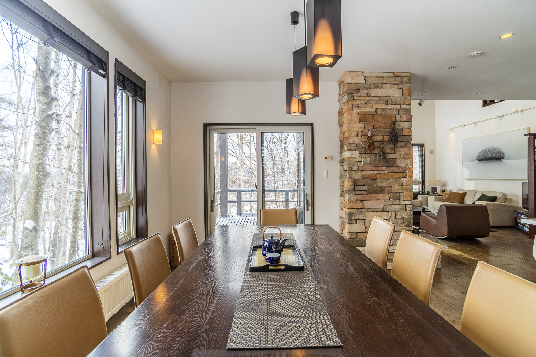
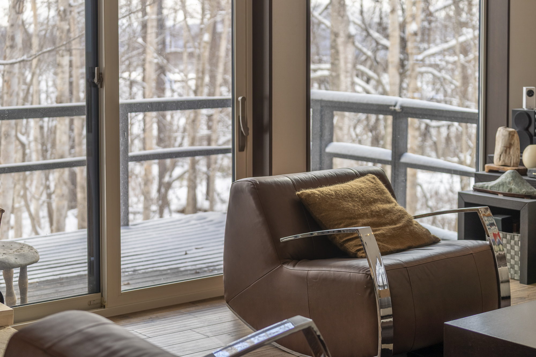
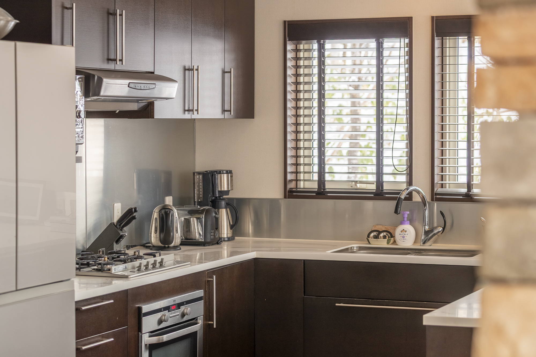
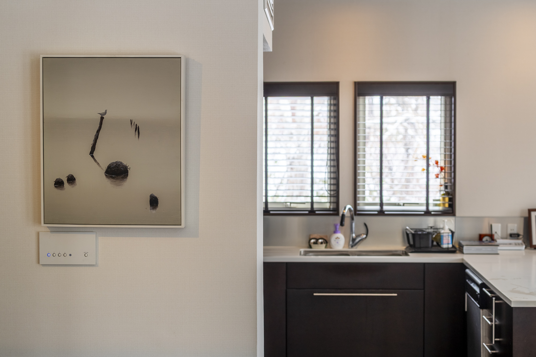
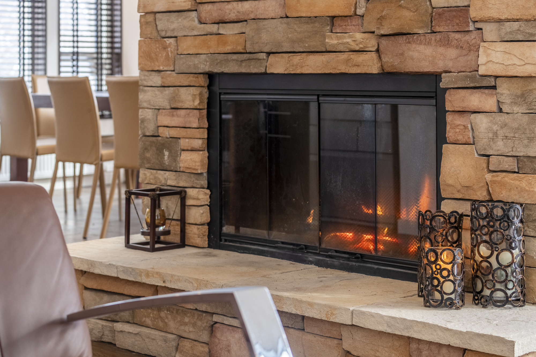

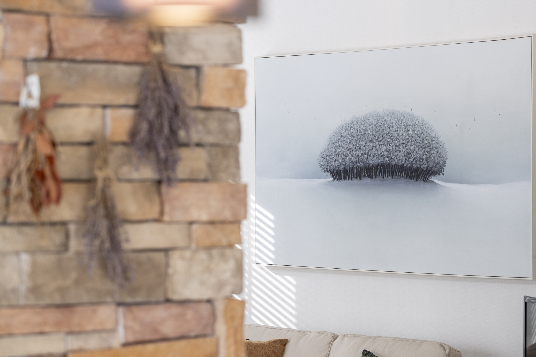
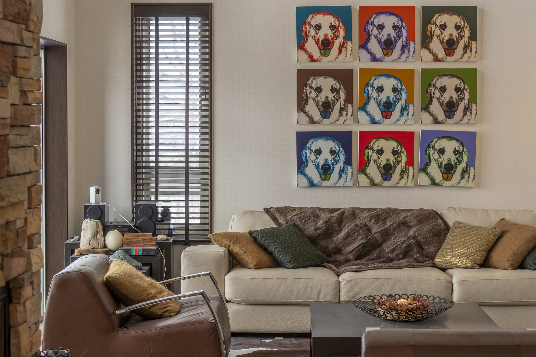


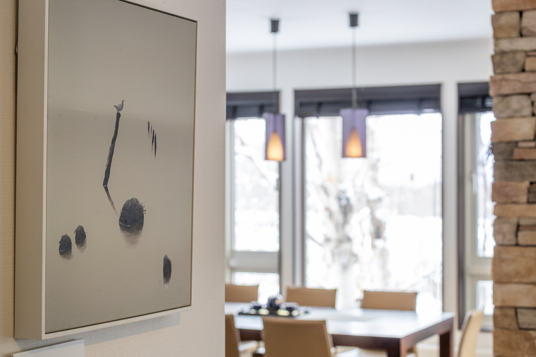
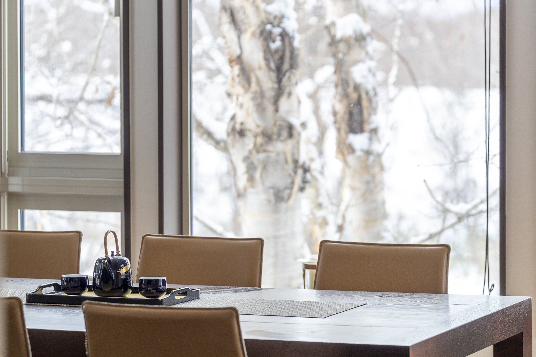
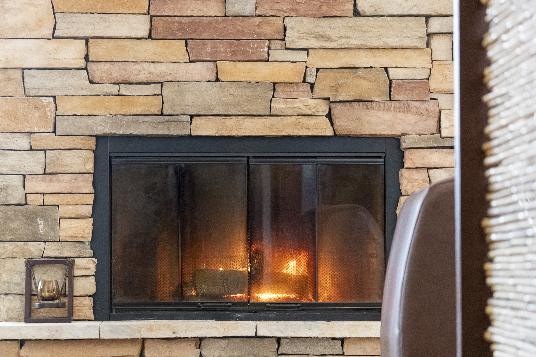
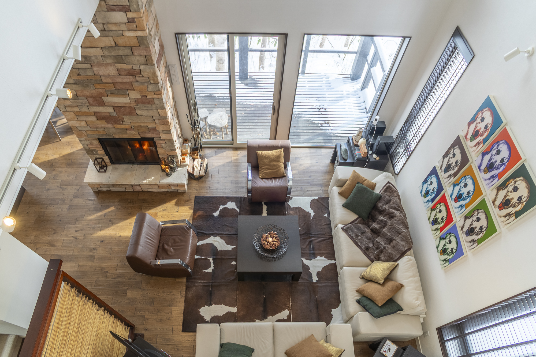
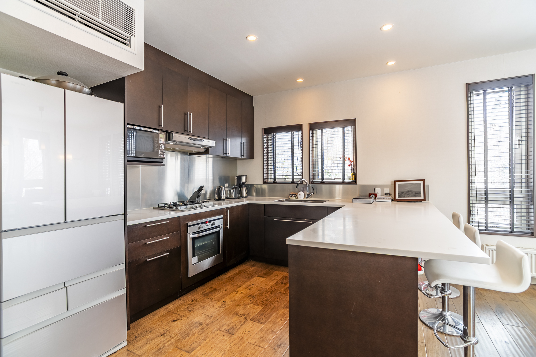
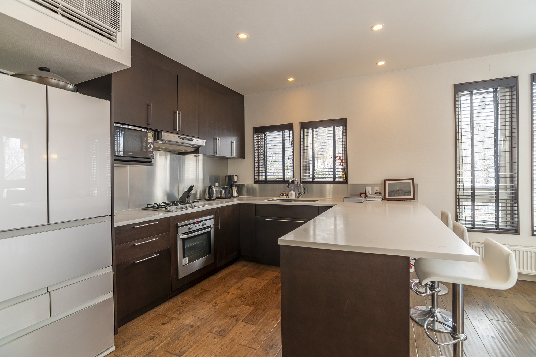

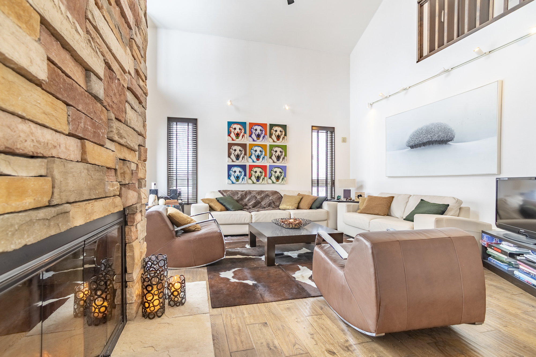
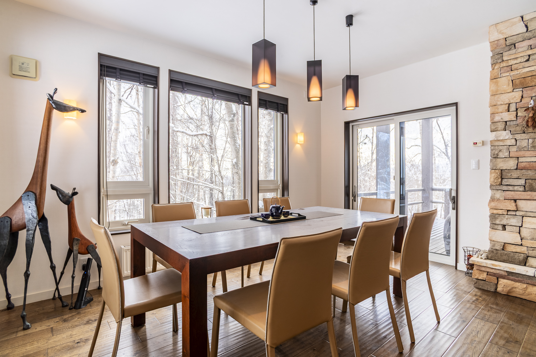
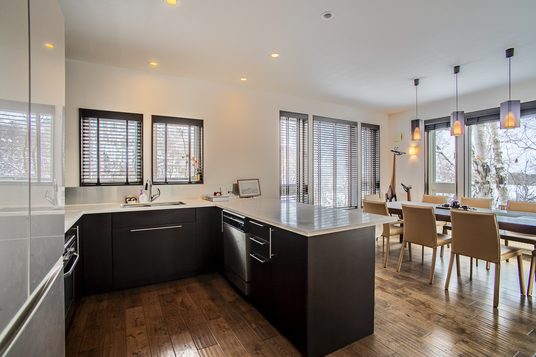

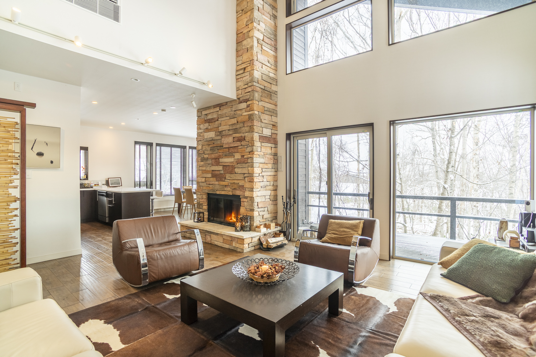
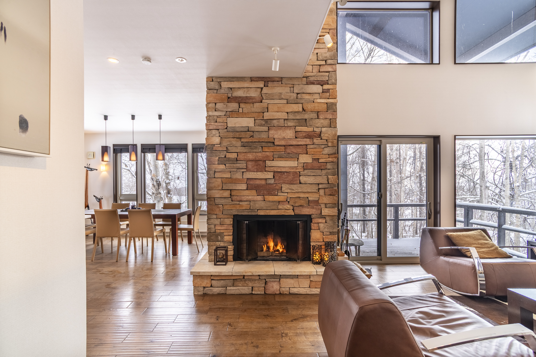

At the heart of the home is a dramatic double-height living room, where expansive glazing fills the space with natural light and an open fireplace creates a warm alpine atmosphere. The adjoining dining and kitchen areas provide an inviting setting for relaxed evenings after a day on the mountain.
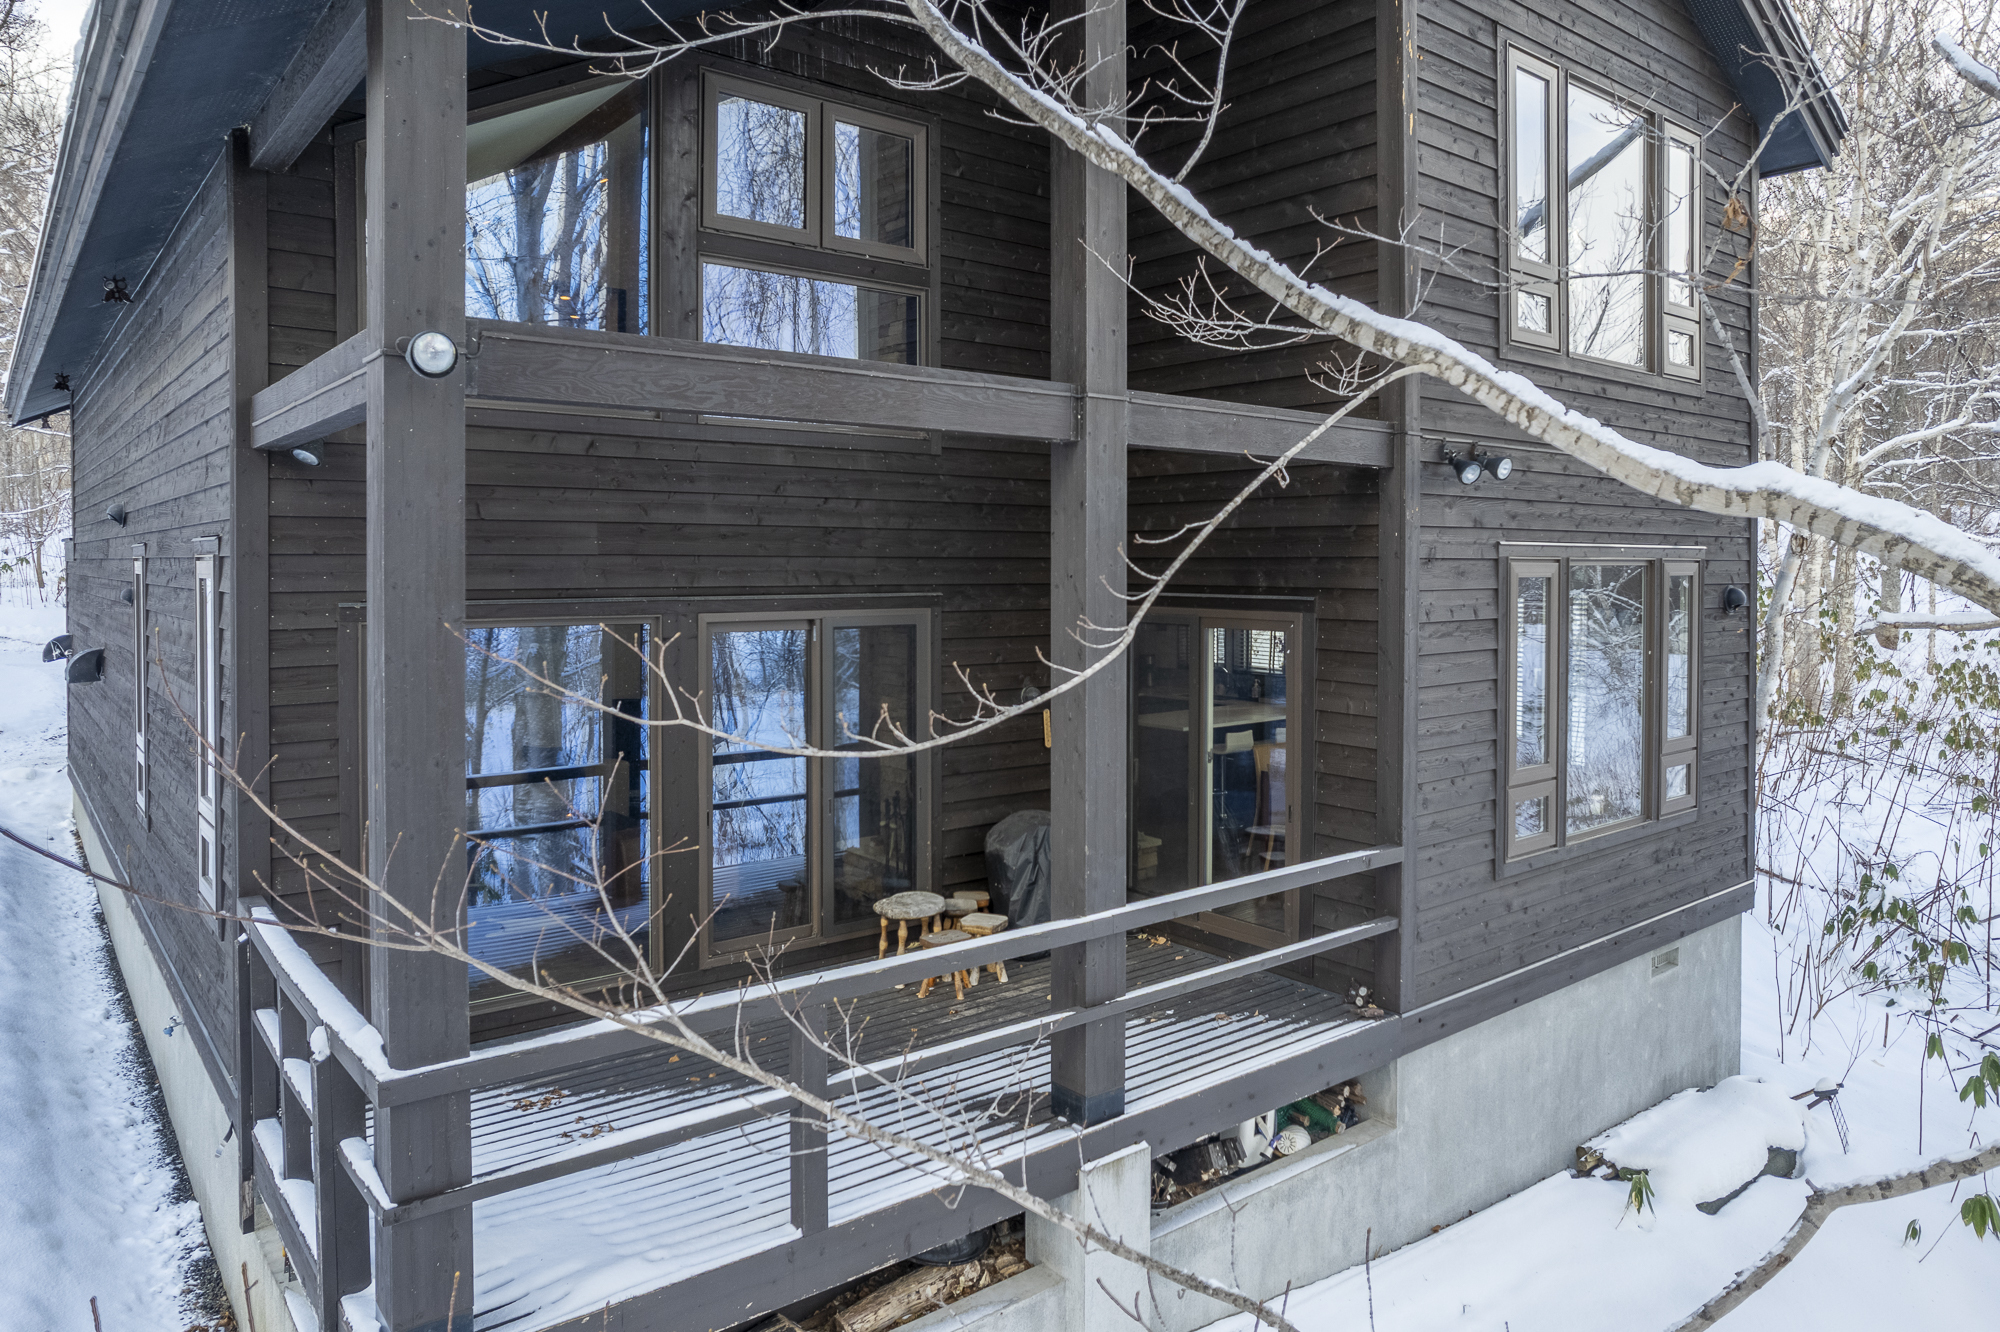
Large doors open onto a private balcony and outdoor entertaining area, ideal for summer barbecues, alfresco dining and enjoying Niseko’s changing seasons.
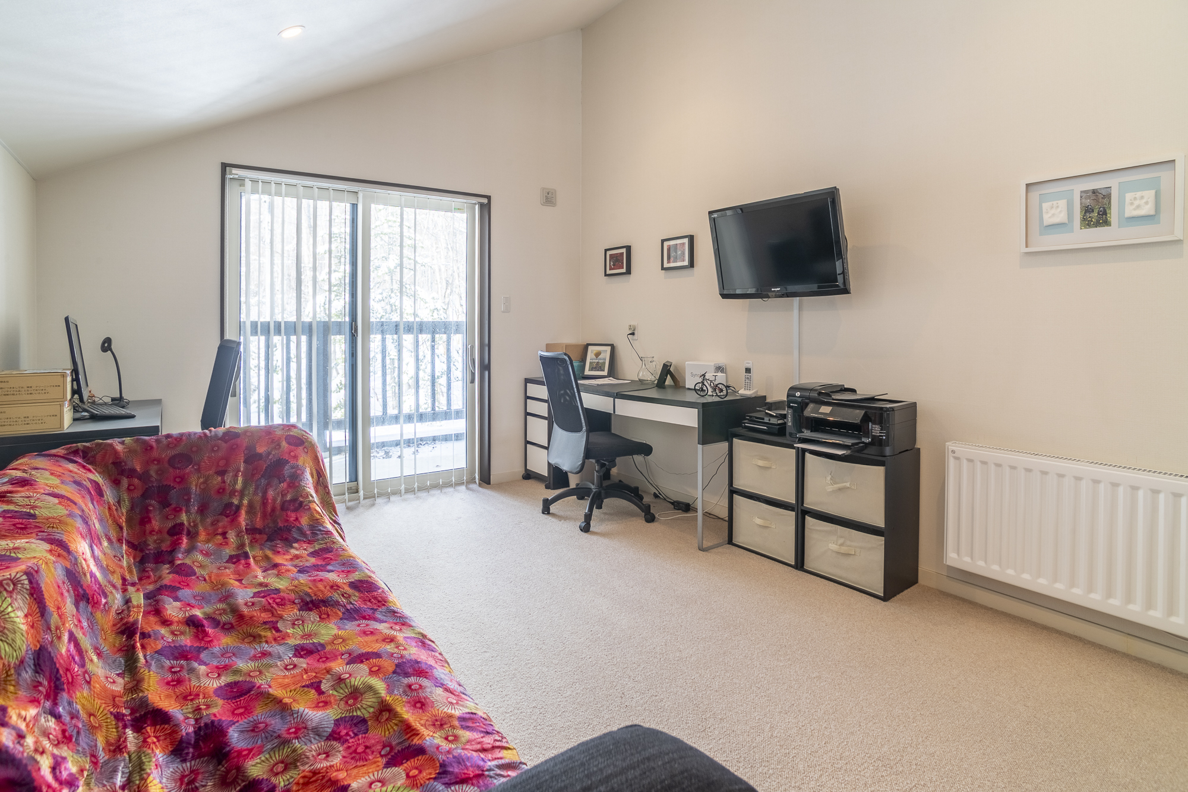
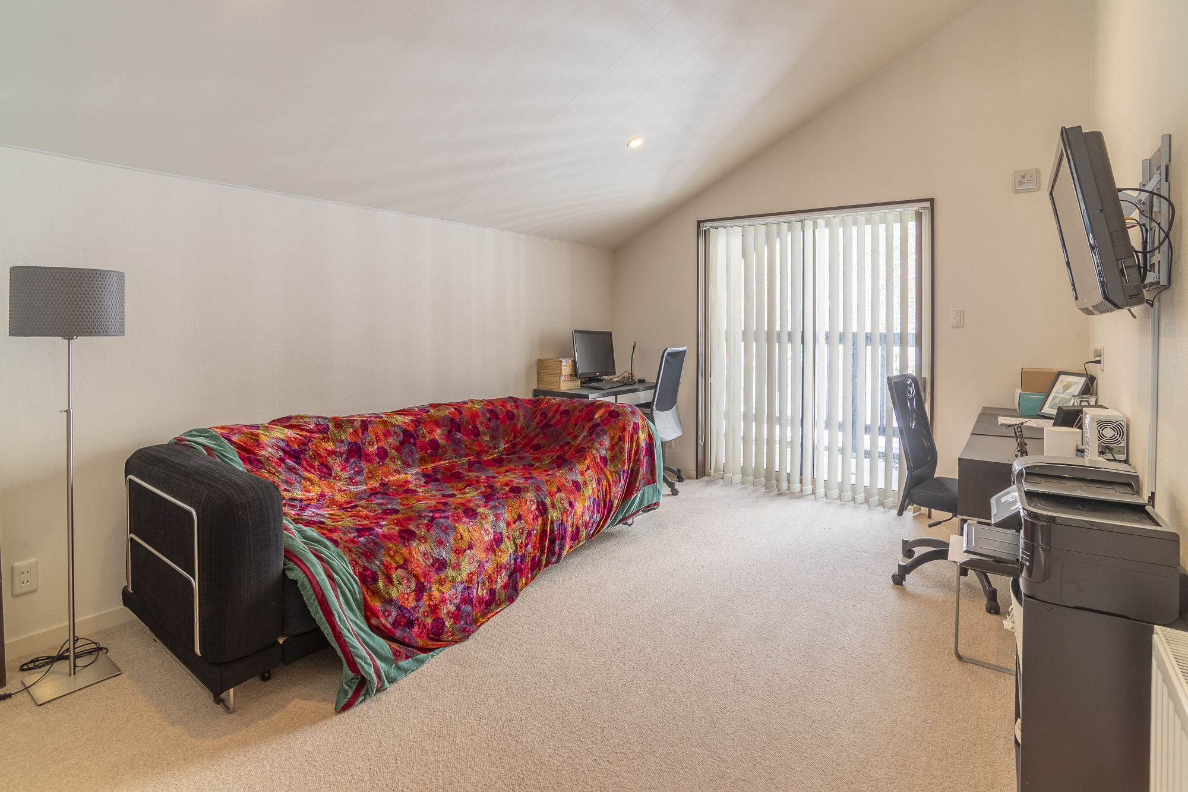
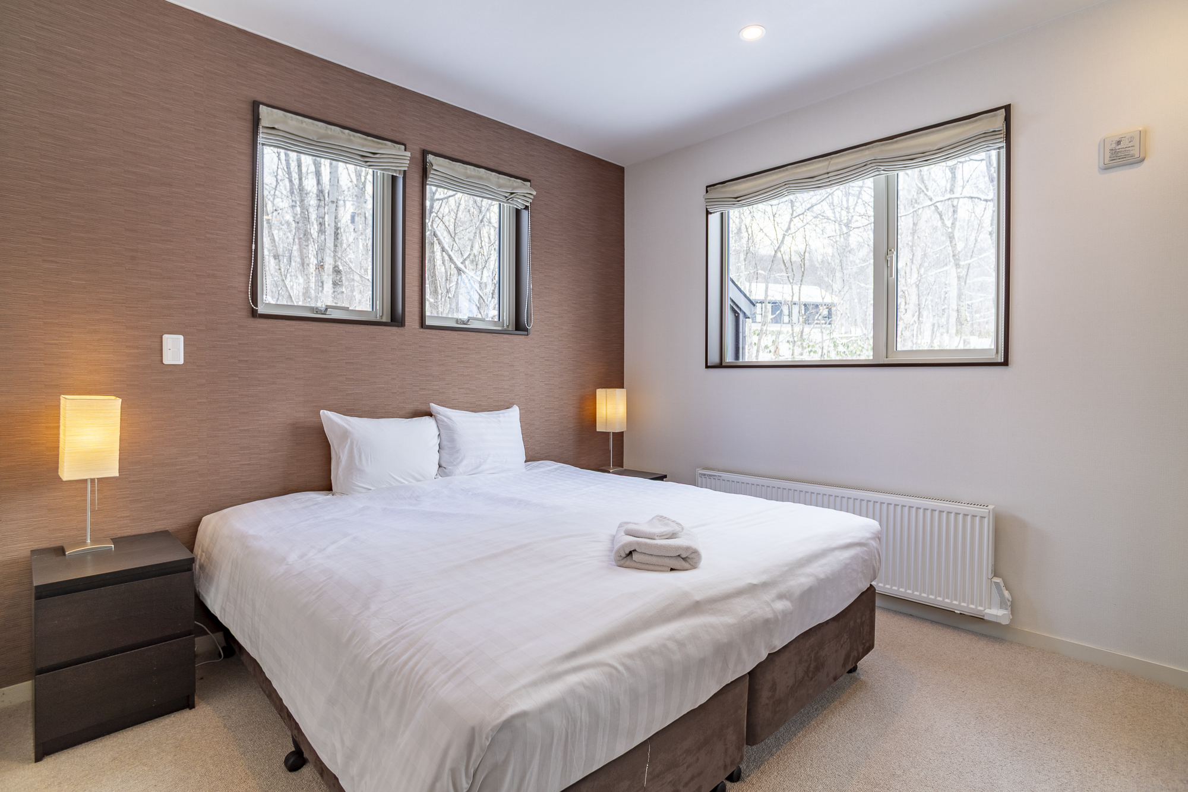
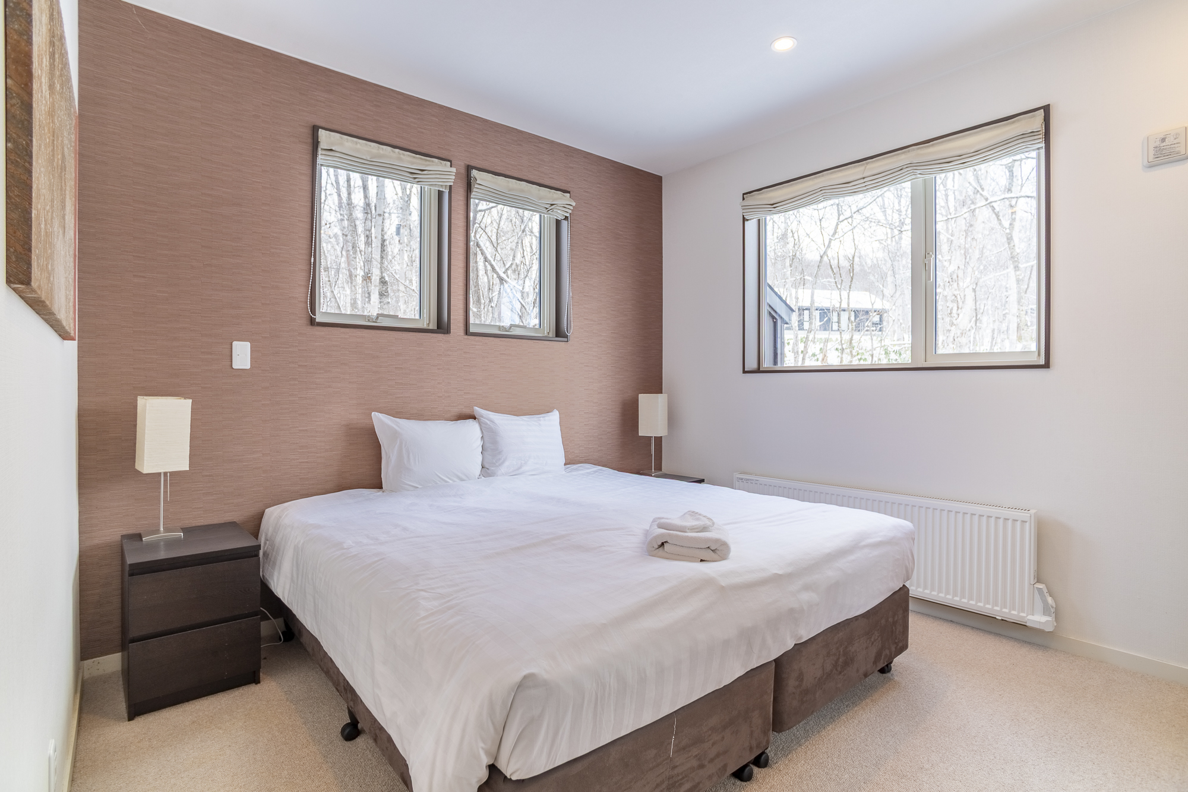
The residence also includes a versatile second-floor office or additional bedroom, with its own balcony overlooking the entrance. This flexible space provides a quiet and refreshing workspace with direct outdoor access during the warmer months.
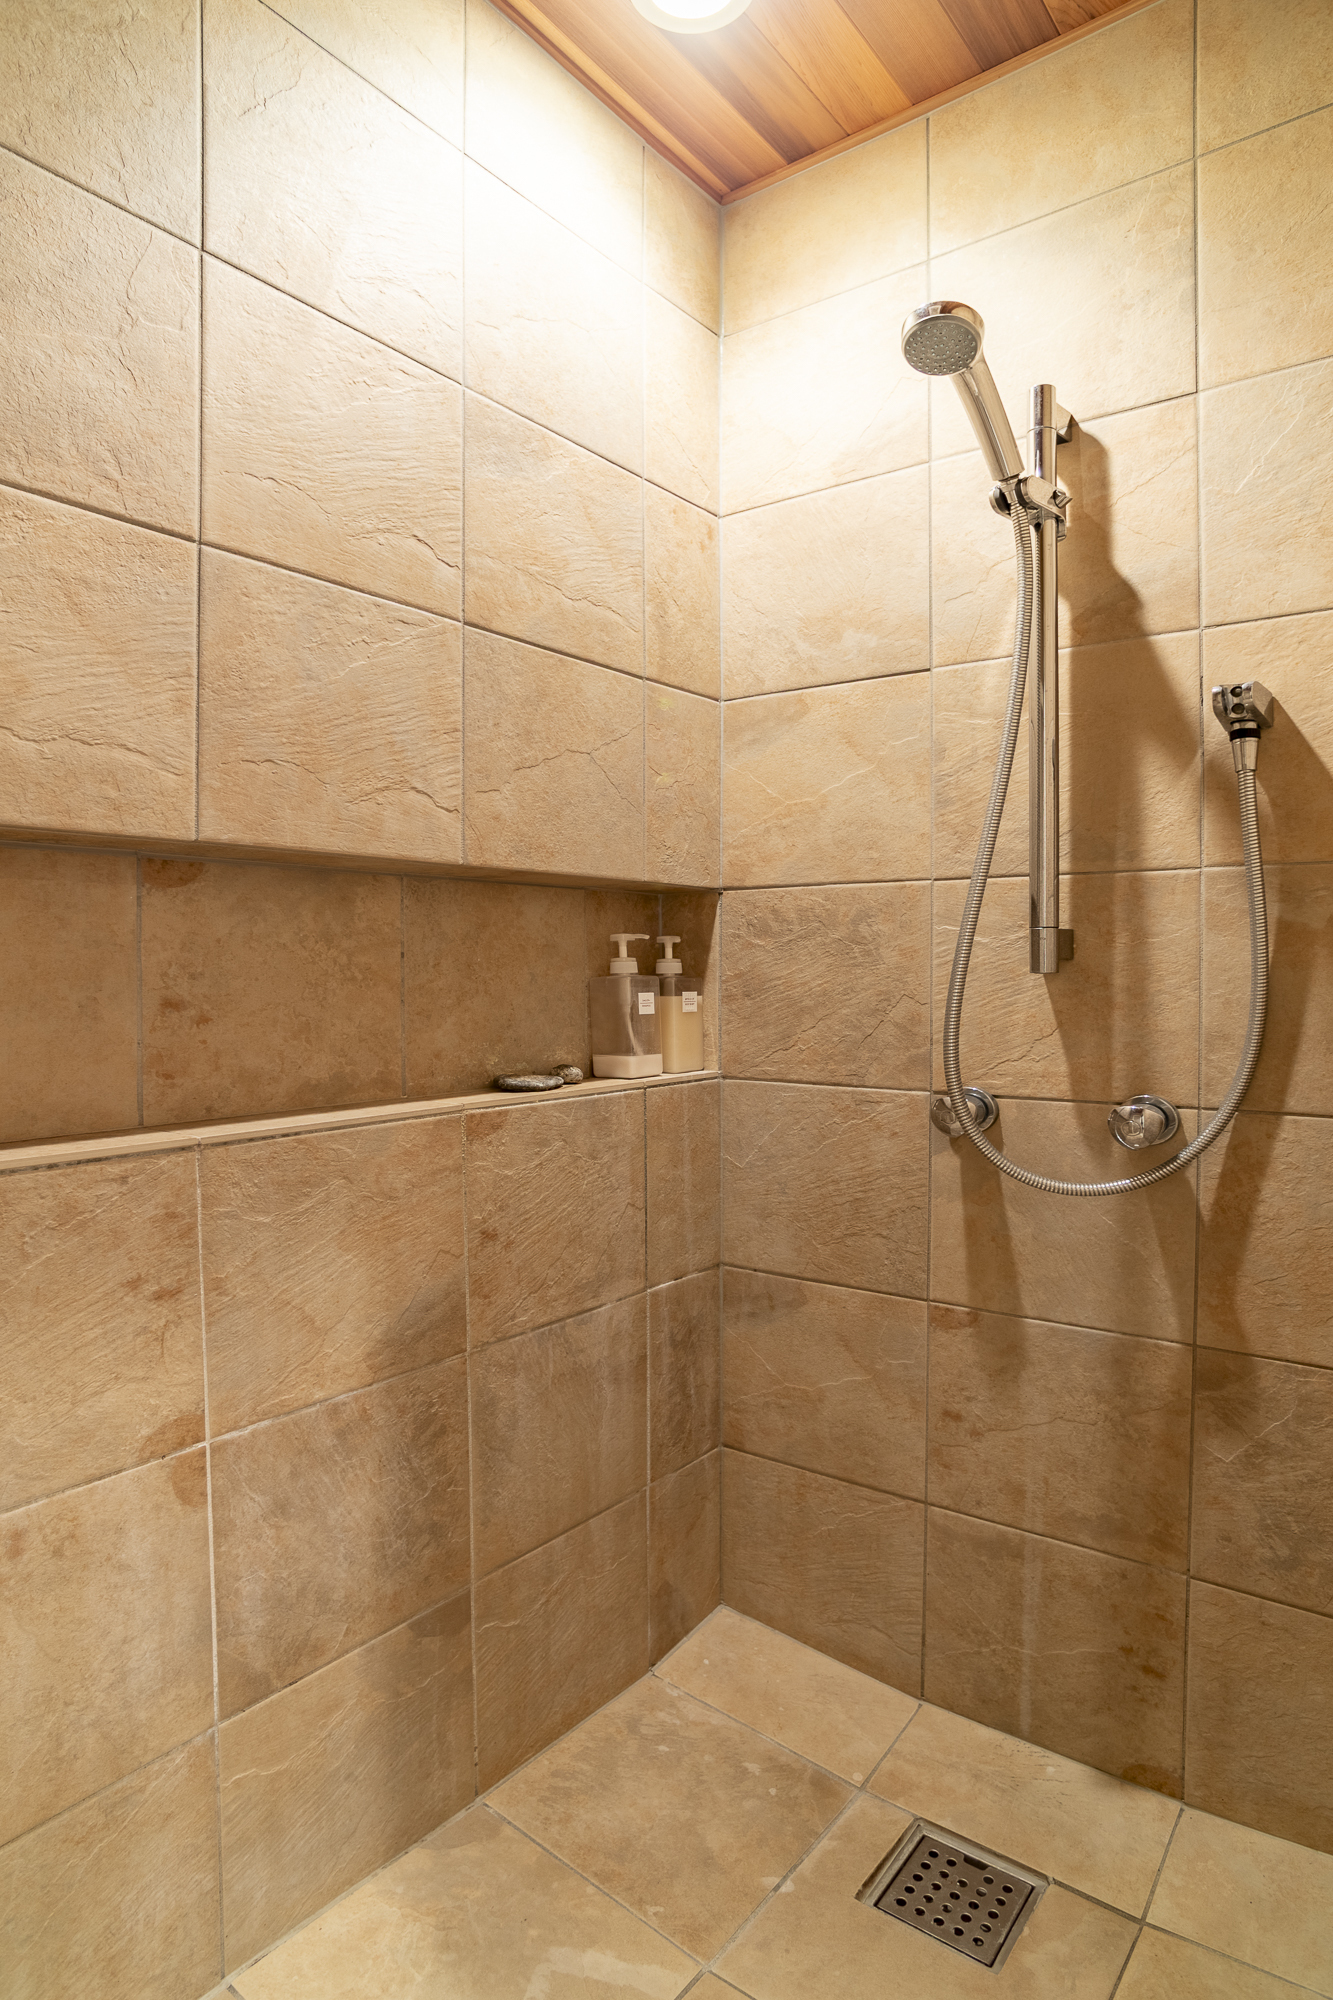
A high-clearance garage can comfortably accommodate a large SUV with a rooftop ski rack, while generous storage and practical alpine facilities support the demands of winter living.
Originally constructed to hotel-standard specifications, the property is currently undergoing the process of renewing its hotel licence. Once renewed, this may provide future flexibility for accommodation use, subject to all relevant approvals and operating requirements.
Property Highlights
• Built by West Canada Homes
• Substantial private grounds with a secluded driveway
• Impressive sense of arrival and excellent privacy
• Double-height living room with expansive glazing
• Open fireplace creating a warm alpine ambience
• Generous private balcony for outdoor dining and summer barbecues
• Flexible second-floor office or additional bedroom with private balcony
• High-clearance garage suitable for a large SUV with rooftop ski rack
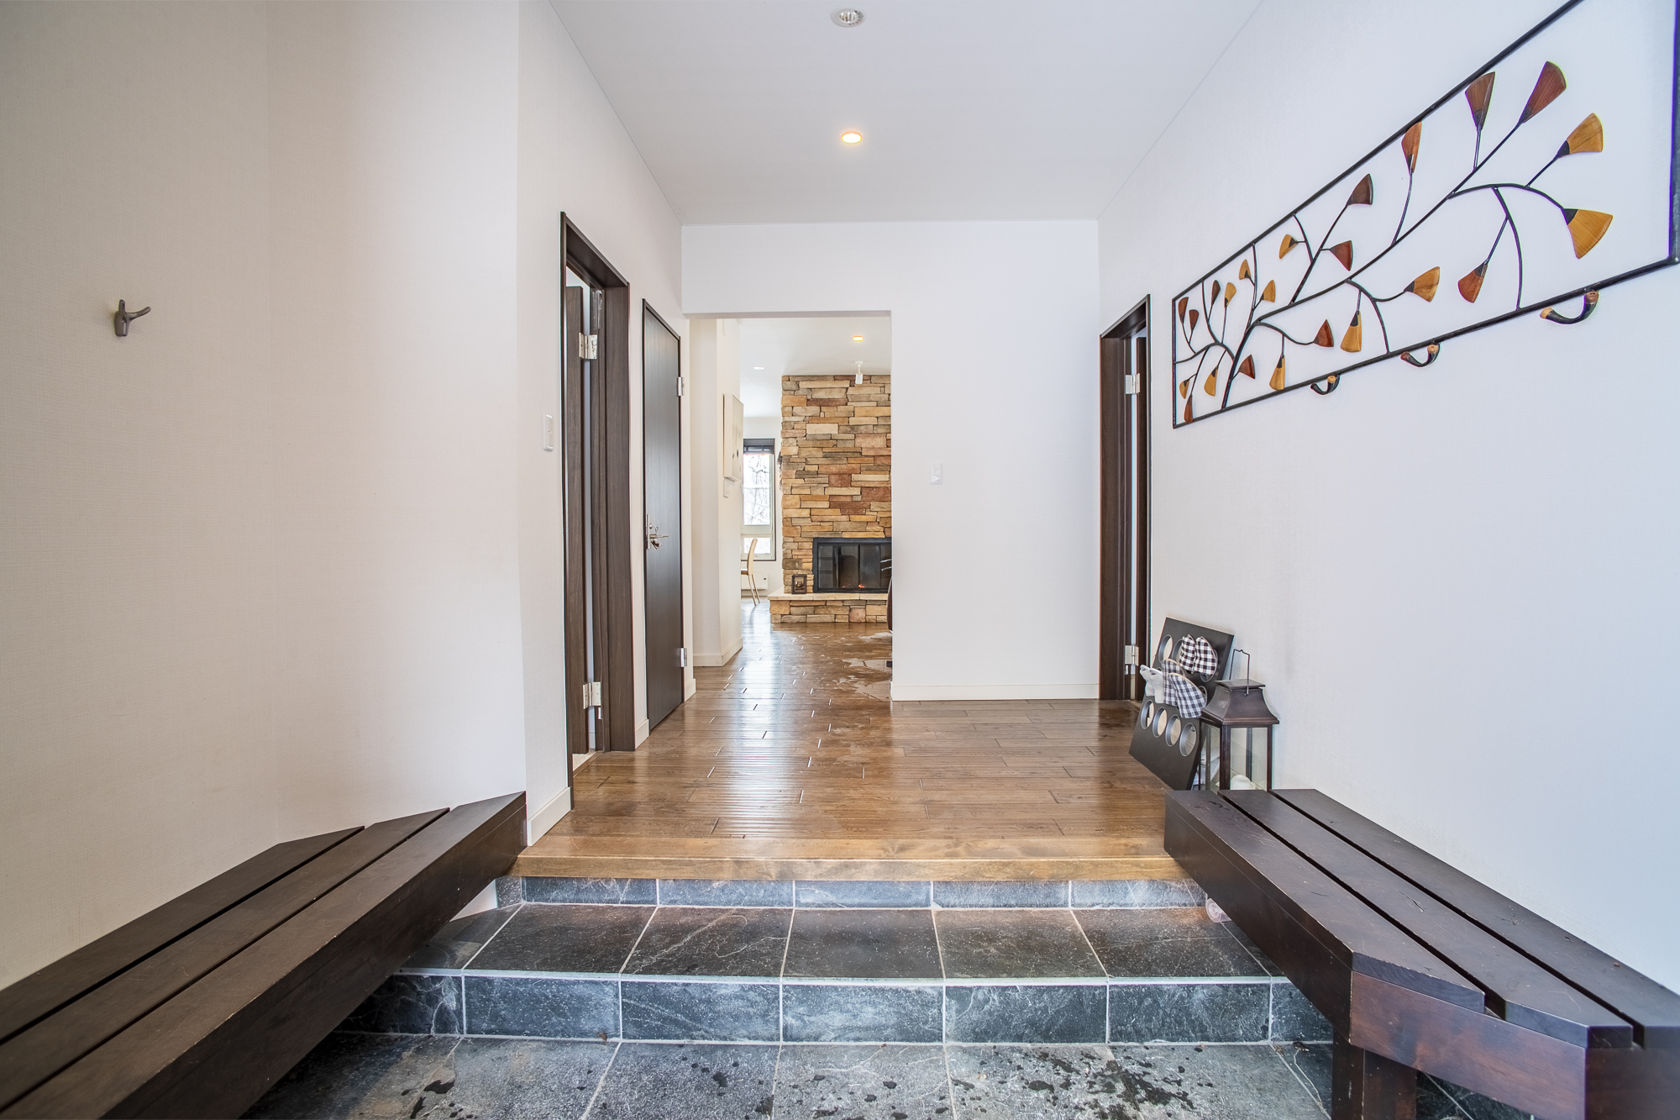
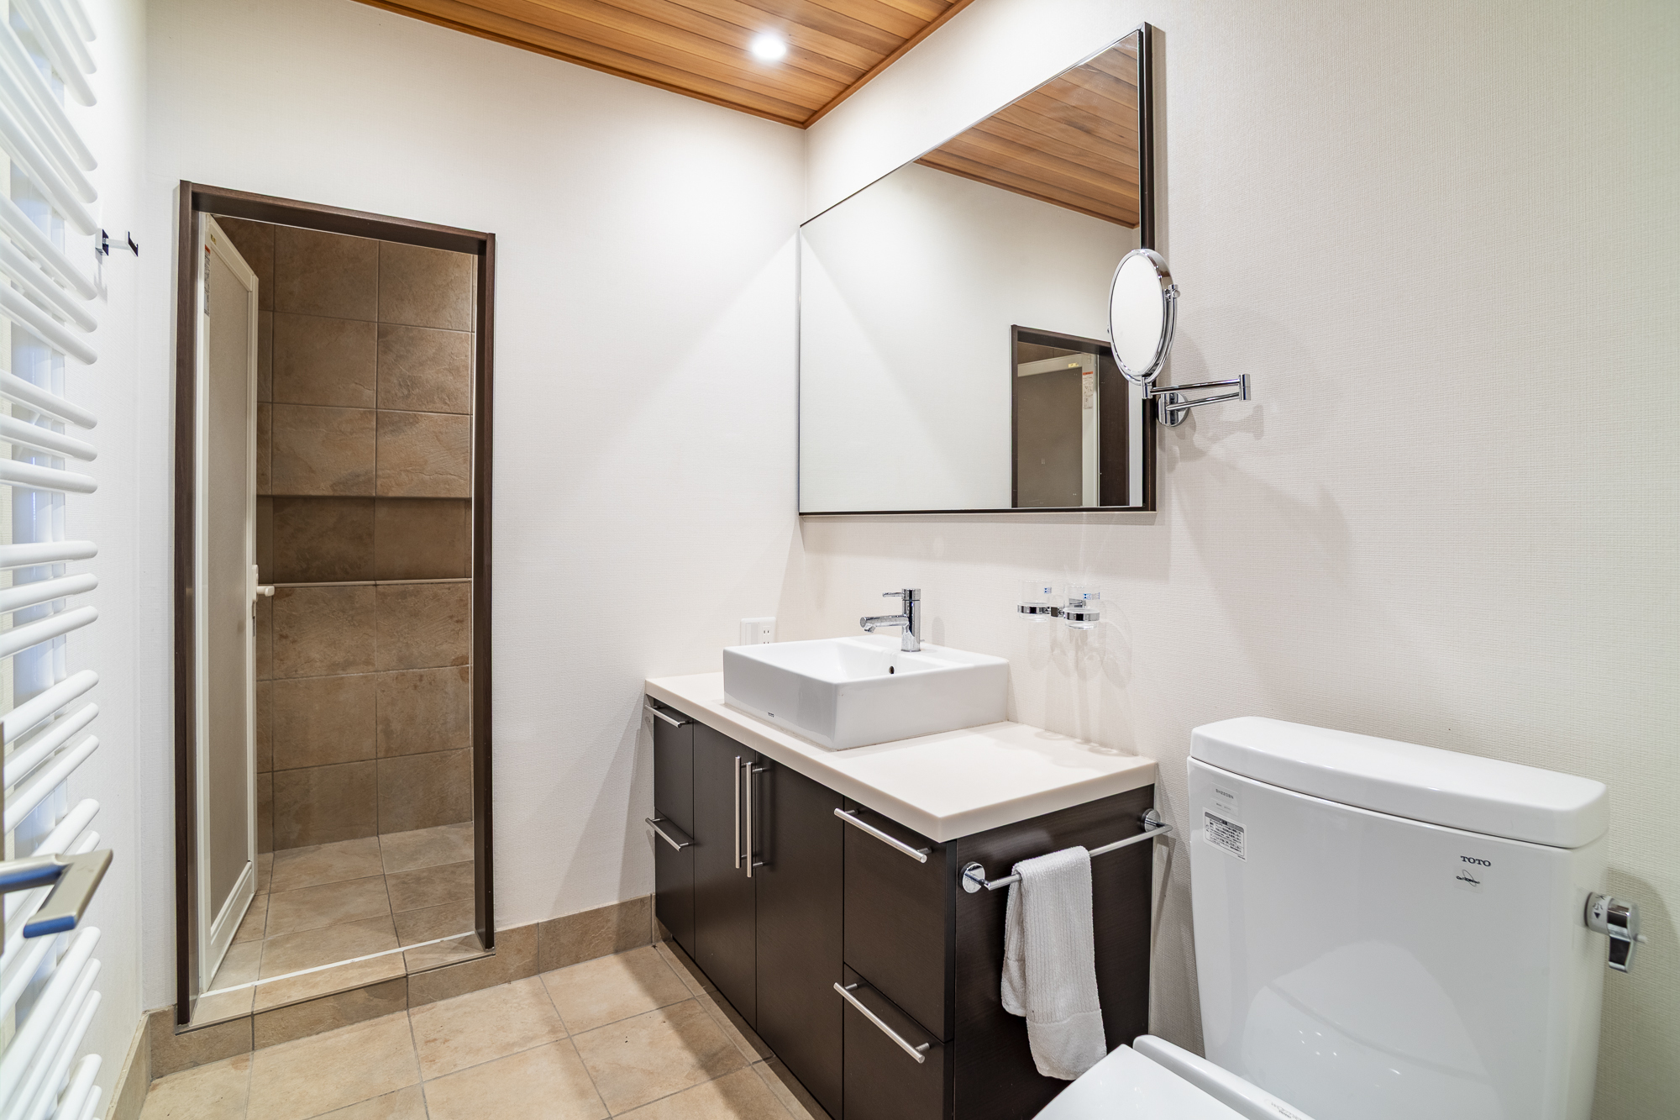
• Generous storage and practical alpine facilities
• Originally constructed to hotel-standard specifications
• Hotel licence renewal currently in progress
• Convenient access to Niseko’s leading ski resorts and year-round attractions
A distinctive Niseko residence offering privacy, generous proportions and thoughtful alpine design. Ideal as a private family retreat, with potential flexibility for future accommodation use.
422-1 Aza Soga , Niseko , Hokkaido 048-1522