Where prestige becomes legacy
Japan’s most exceptional residences, starting from US$10 million.
Japan’s most exceptional residences, starting from US$10 million.

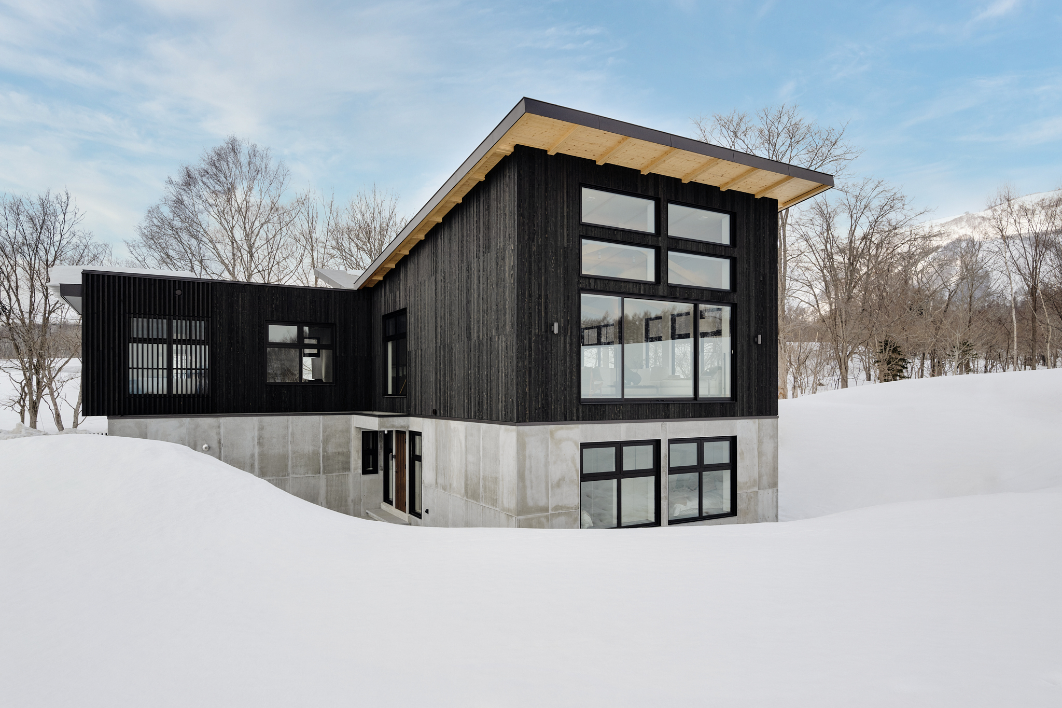
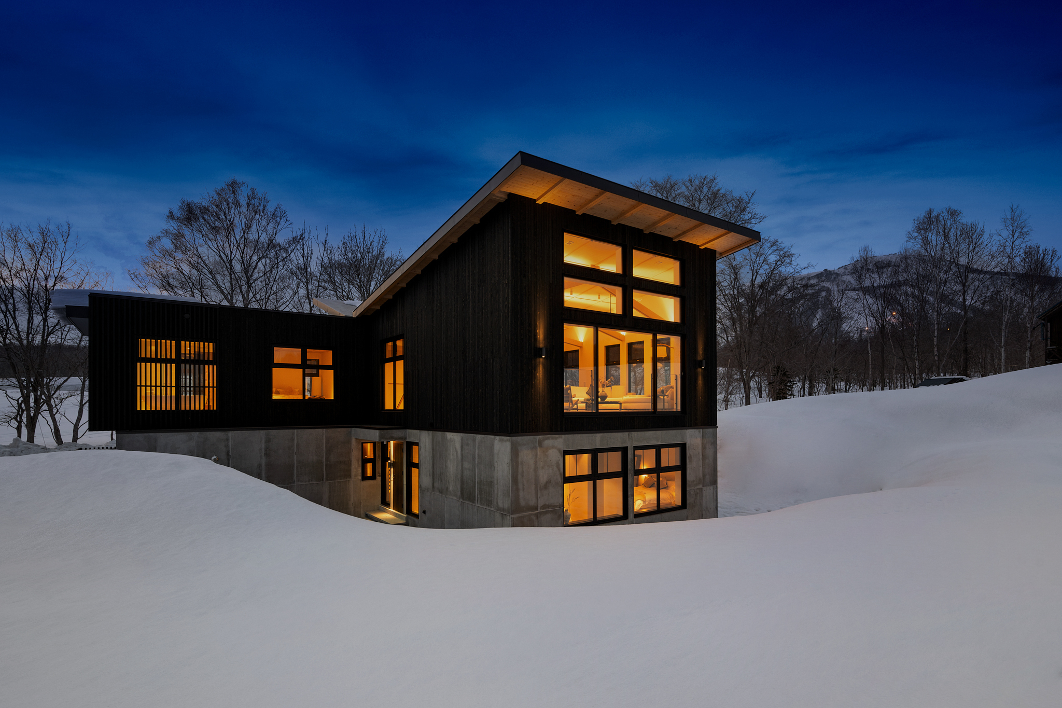
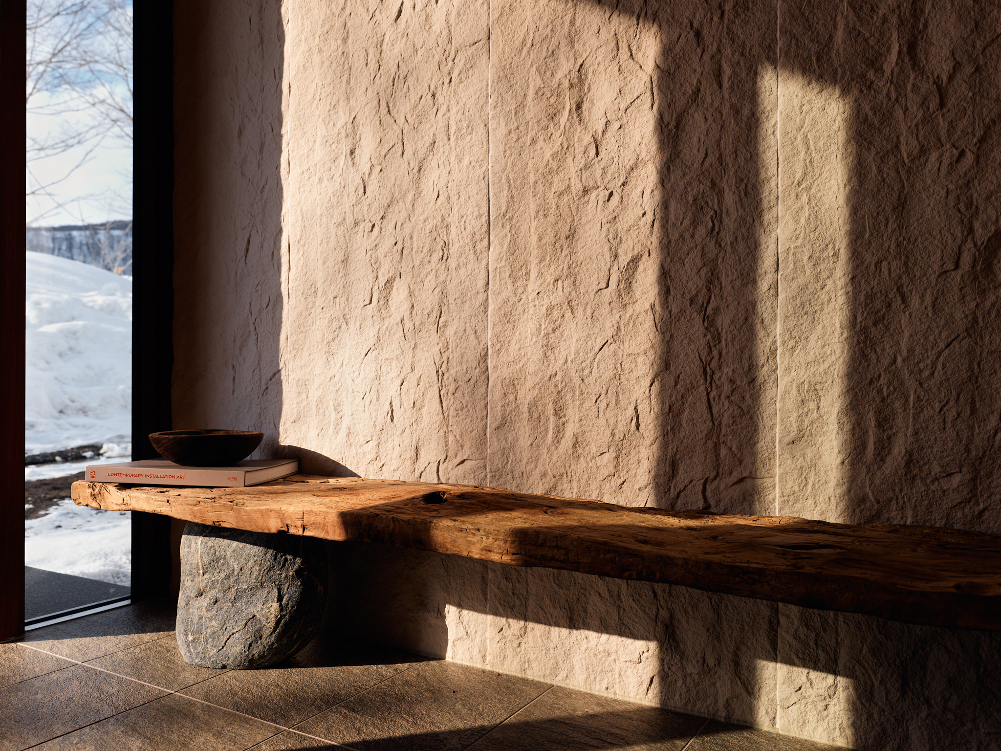
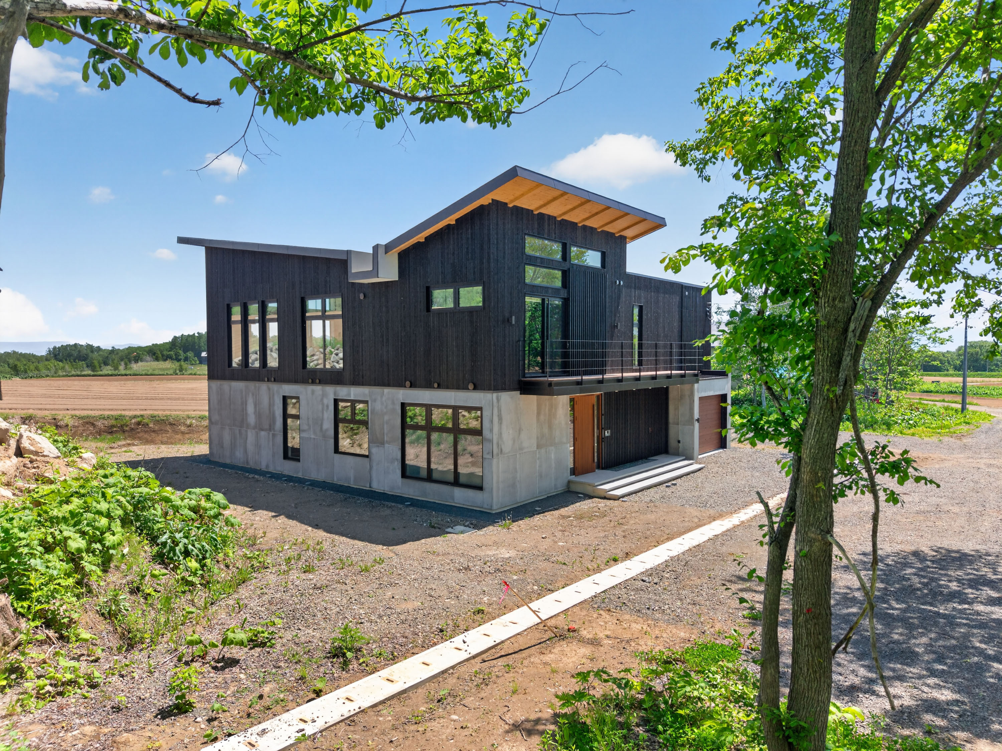
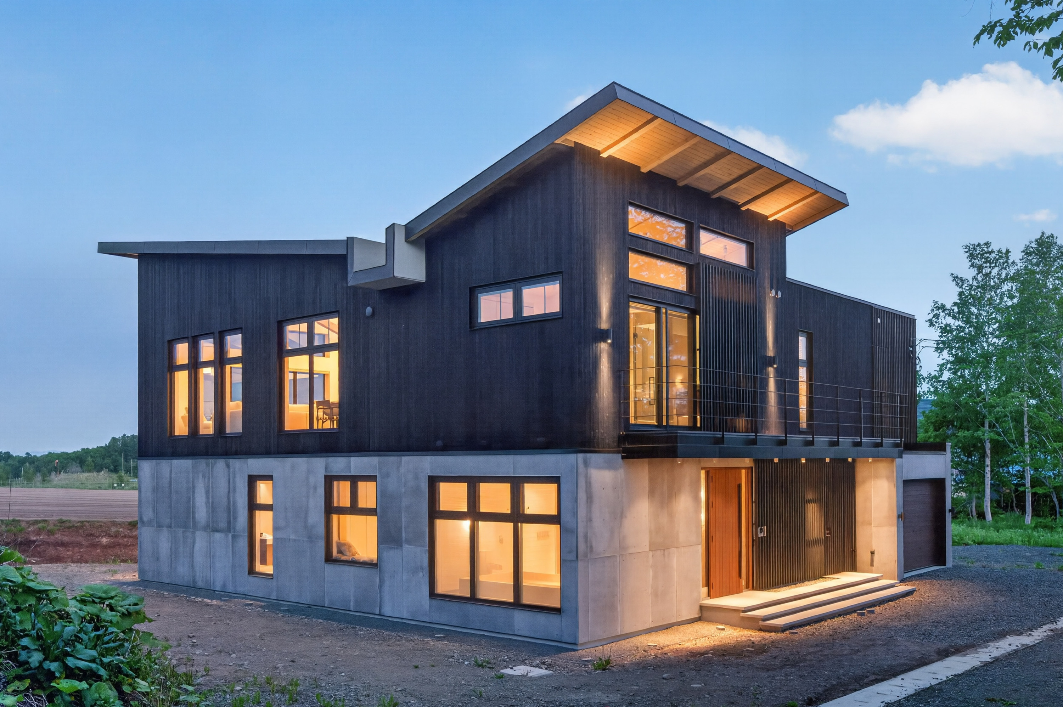
KOI Niseko is a rare private sanctuary created for those who value space, tranquillity and meaningful time with the people who matter most.
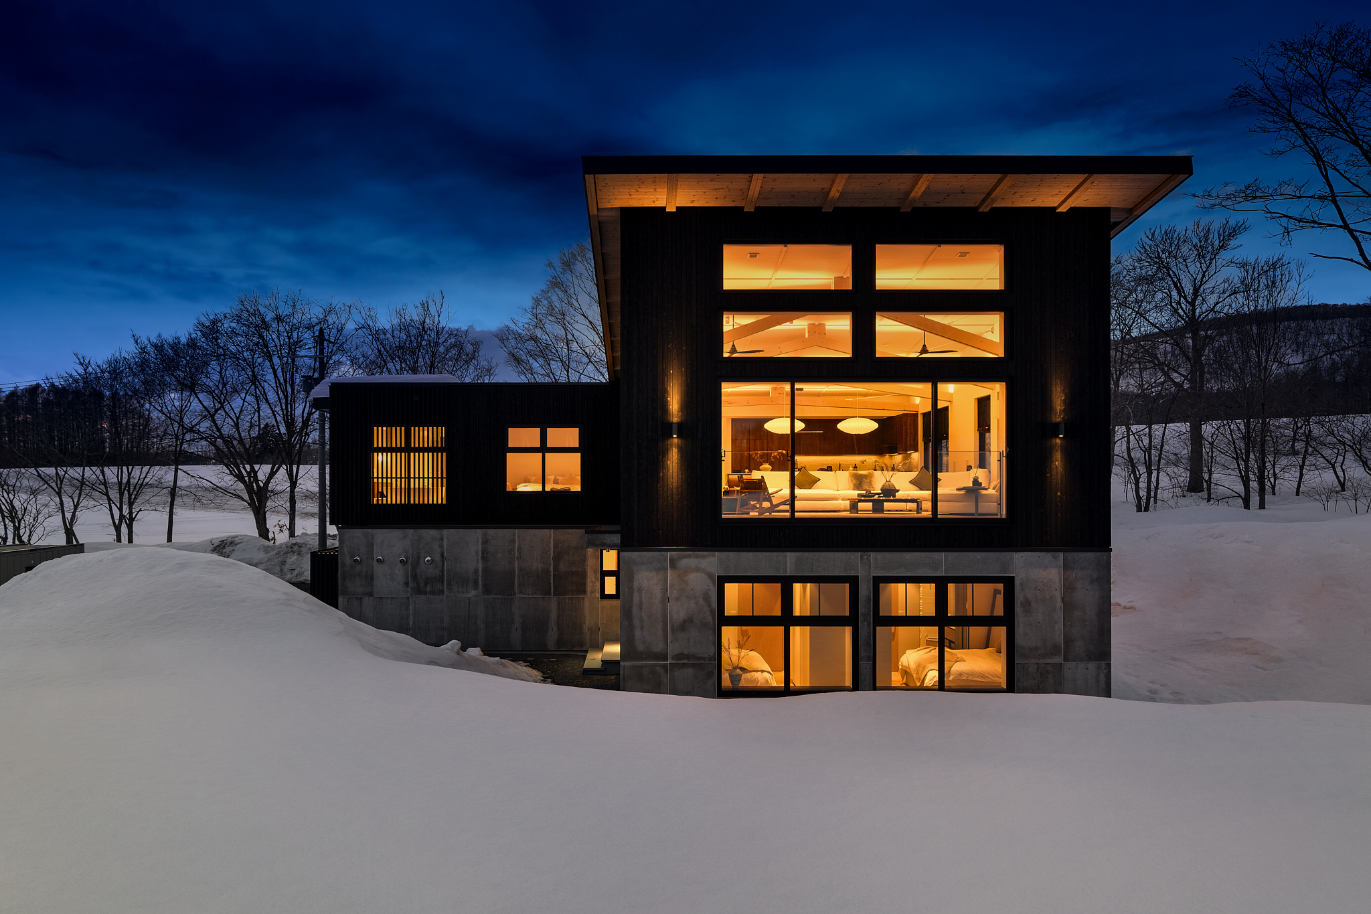
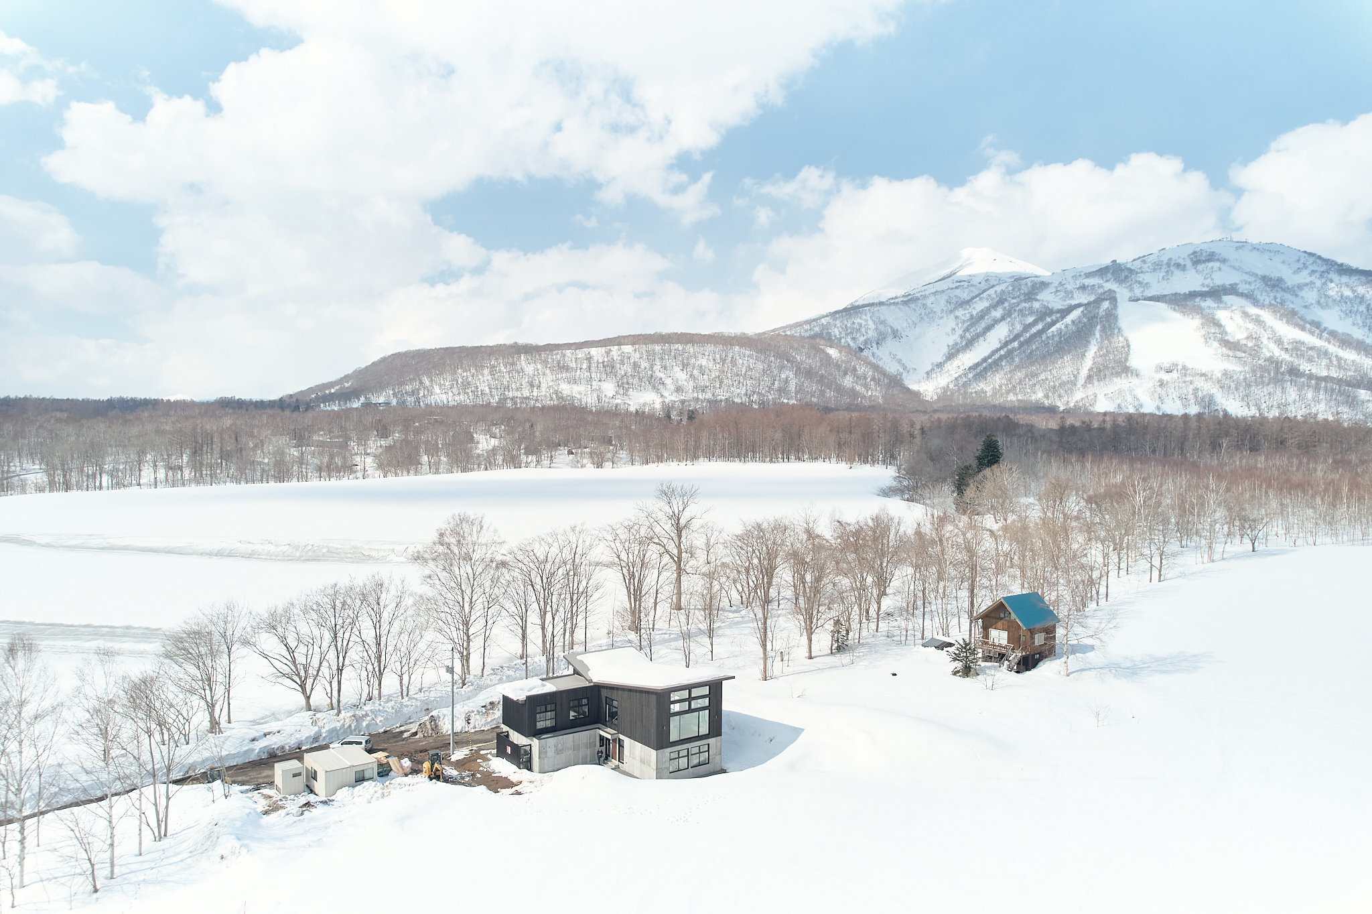
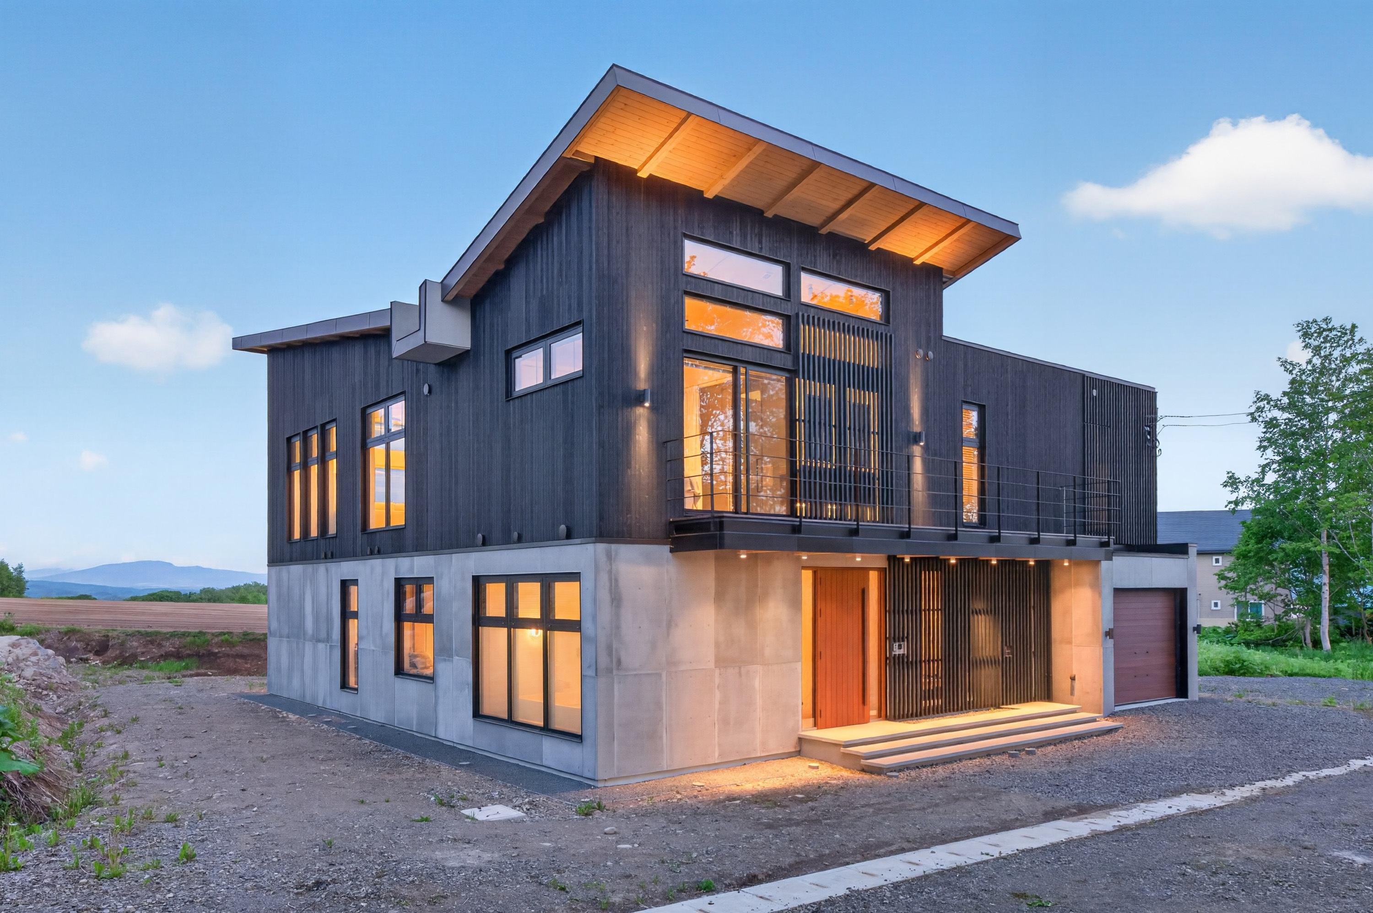
Completed in 2026 and designed for refined alpine living, this exceptional villa offers approximately 300 sqm of interior space on a generous 589.24 sqm landholding.
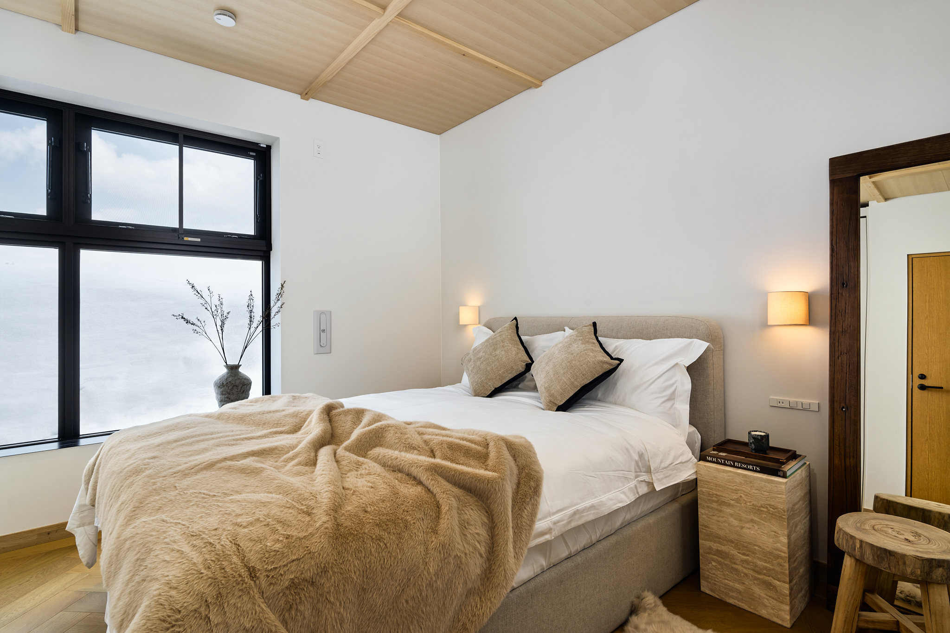
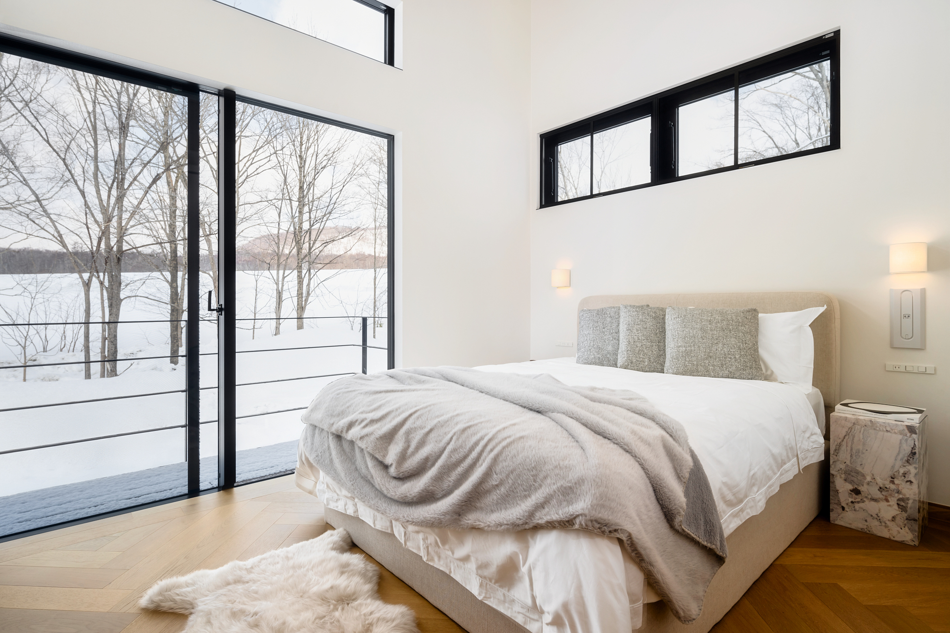
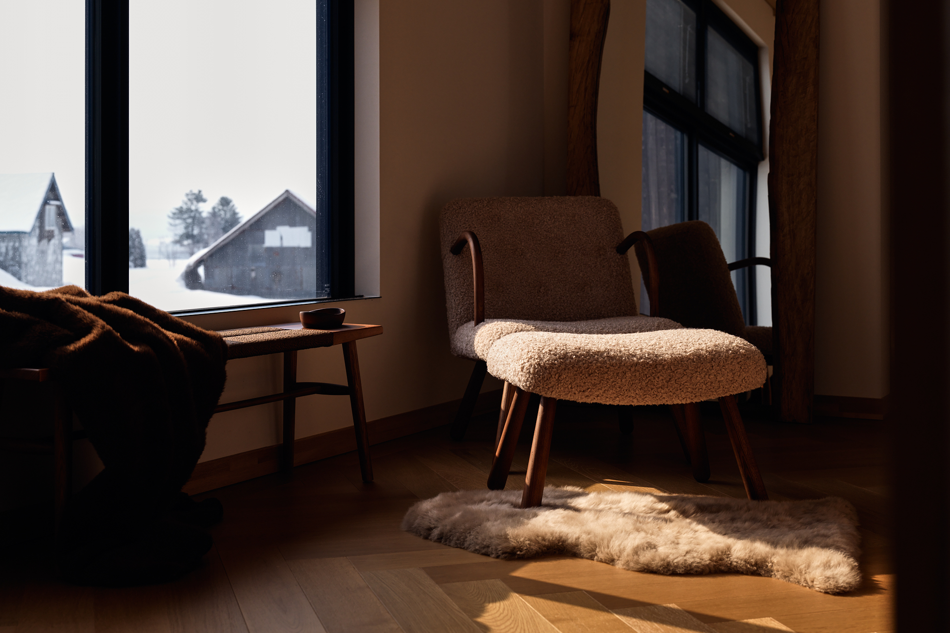
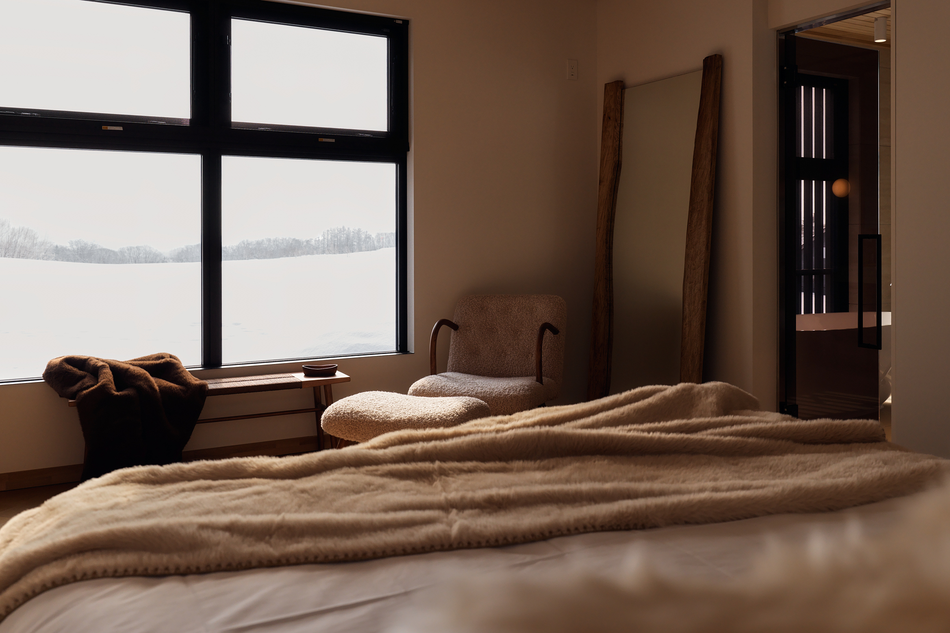
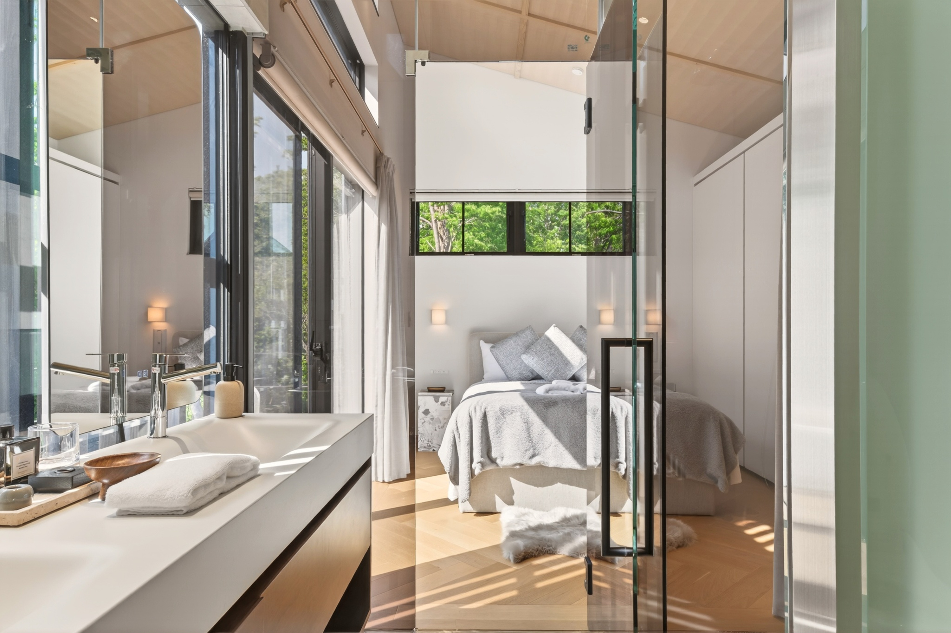
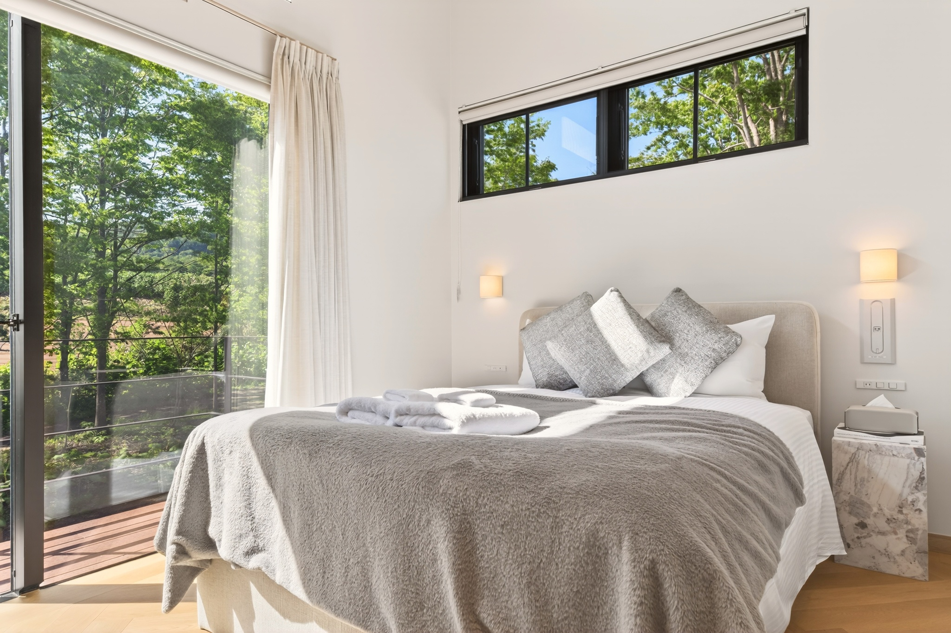
With four ensuite bedrooms, a tatami room and expansive shared living areas, the residence has been thoughtfully planned for multi-generational families, sophisticated entertaining and comfortable year-round living.
KOI Niseko holds a hotel licence and is professionally managed by H2 Group.
The property is fully furnished, operational and ready to welcome rental guests, providing its future owner with an established platform for holiday rental income alongside the flexibility of private use.
Designed for Life in Niseko
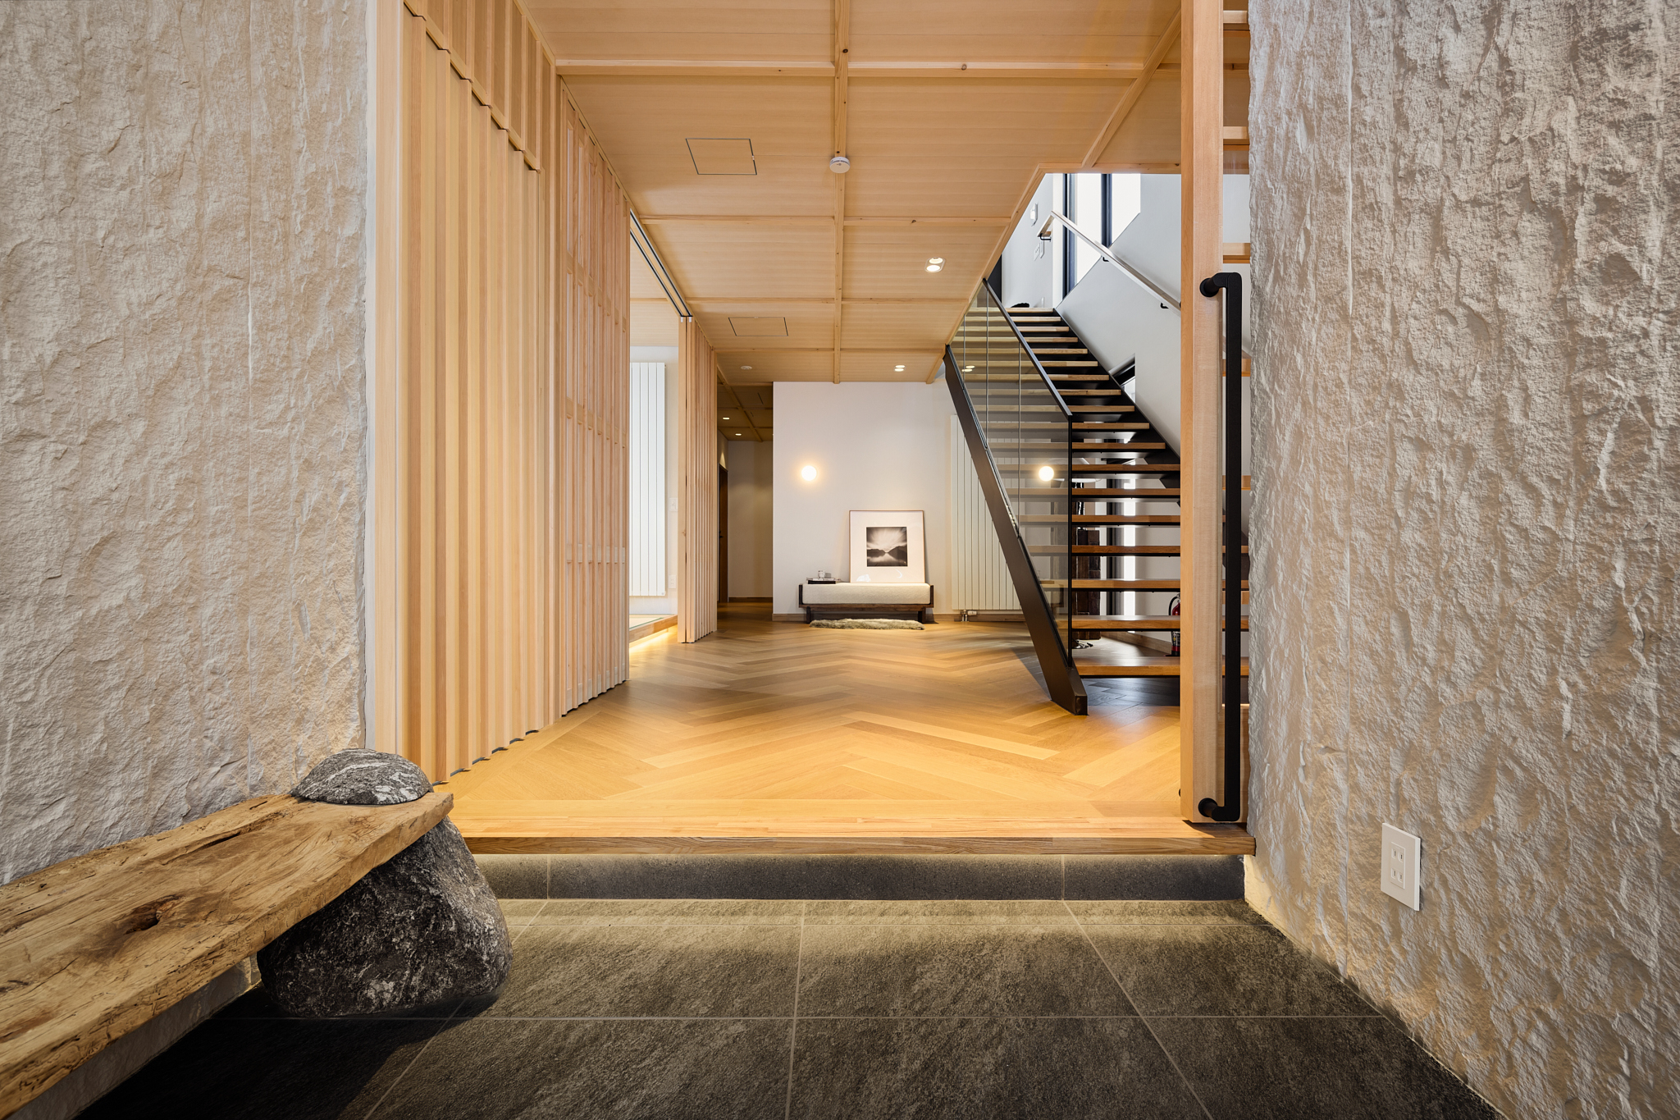
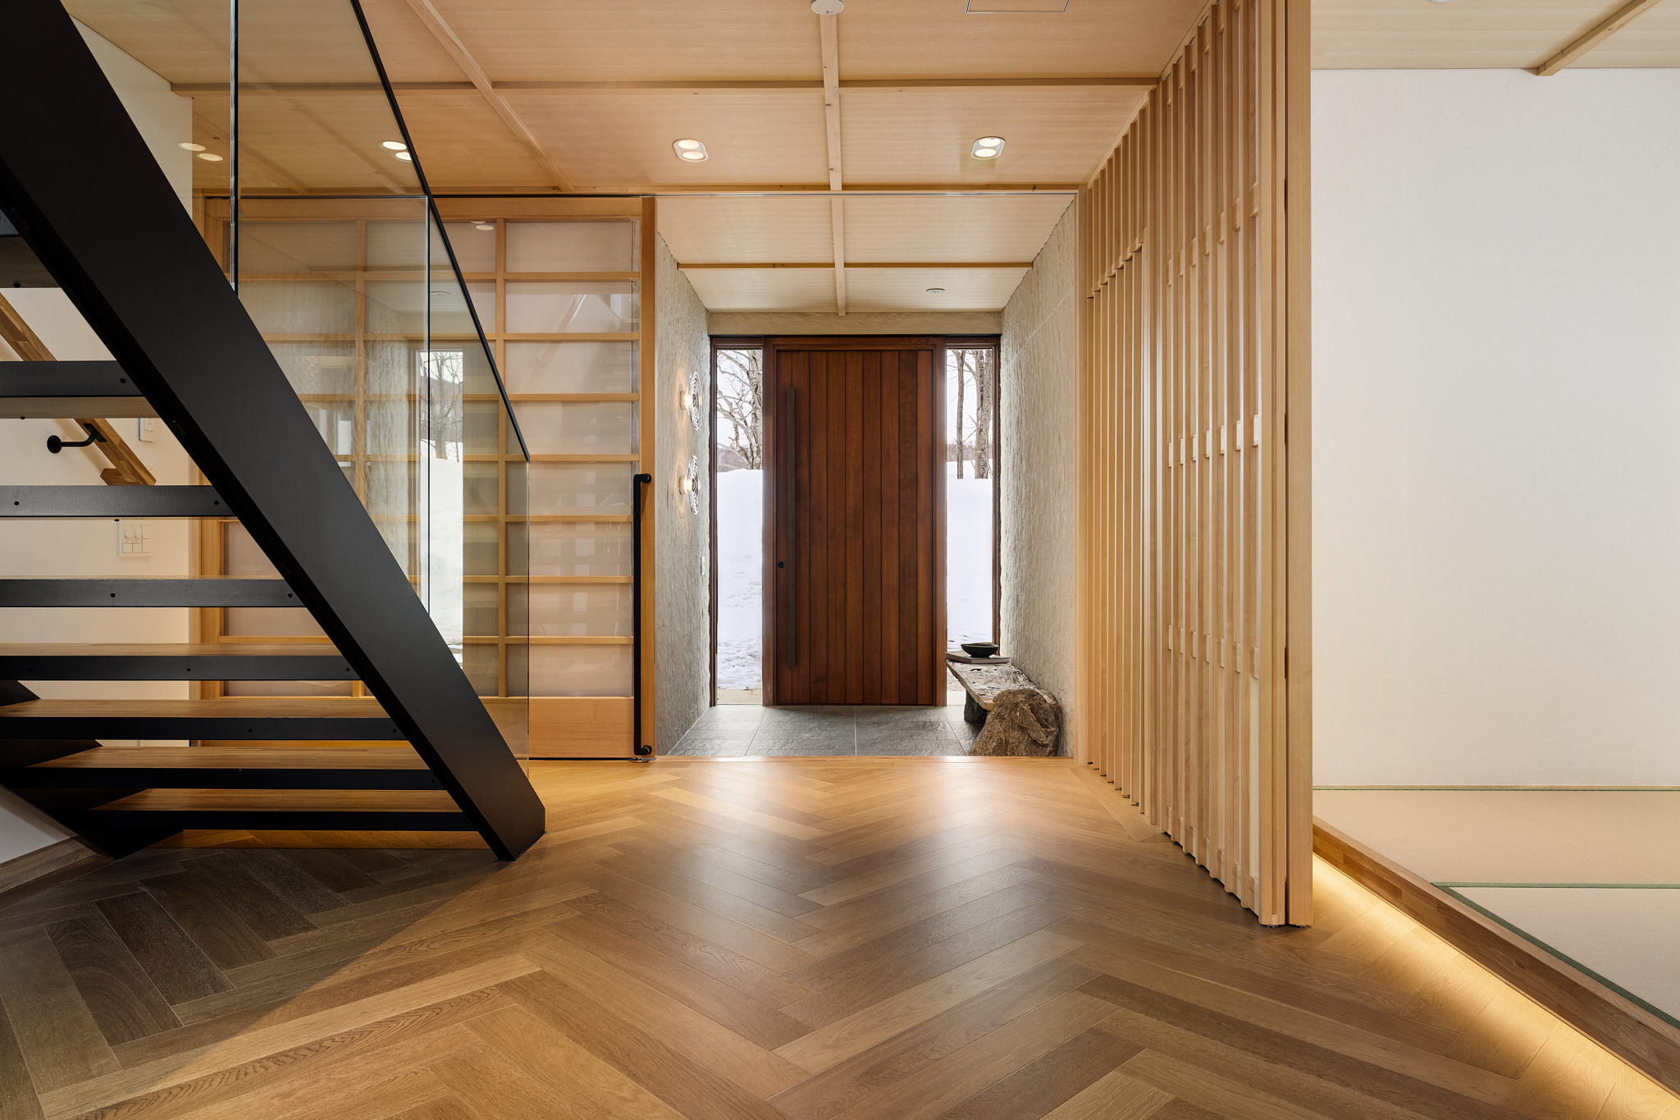
Arrival begins through a traditional Japanese genkan, creating a natural transition from the outdoors into the privacy and warmth of the home.
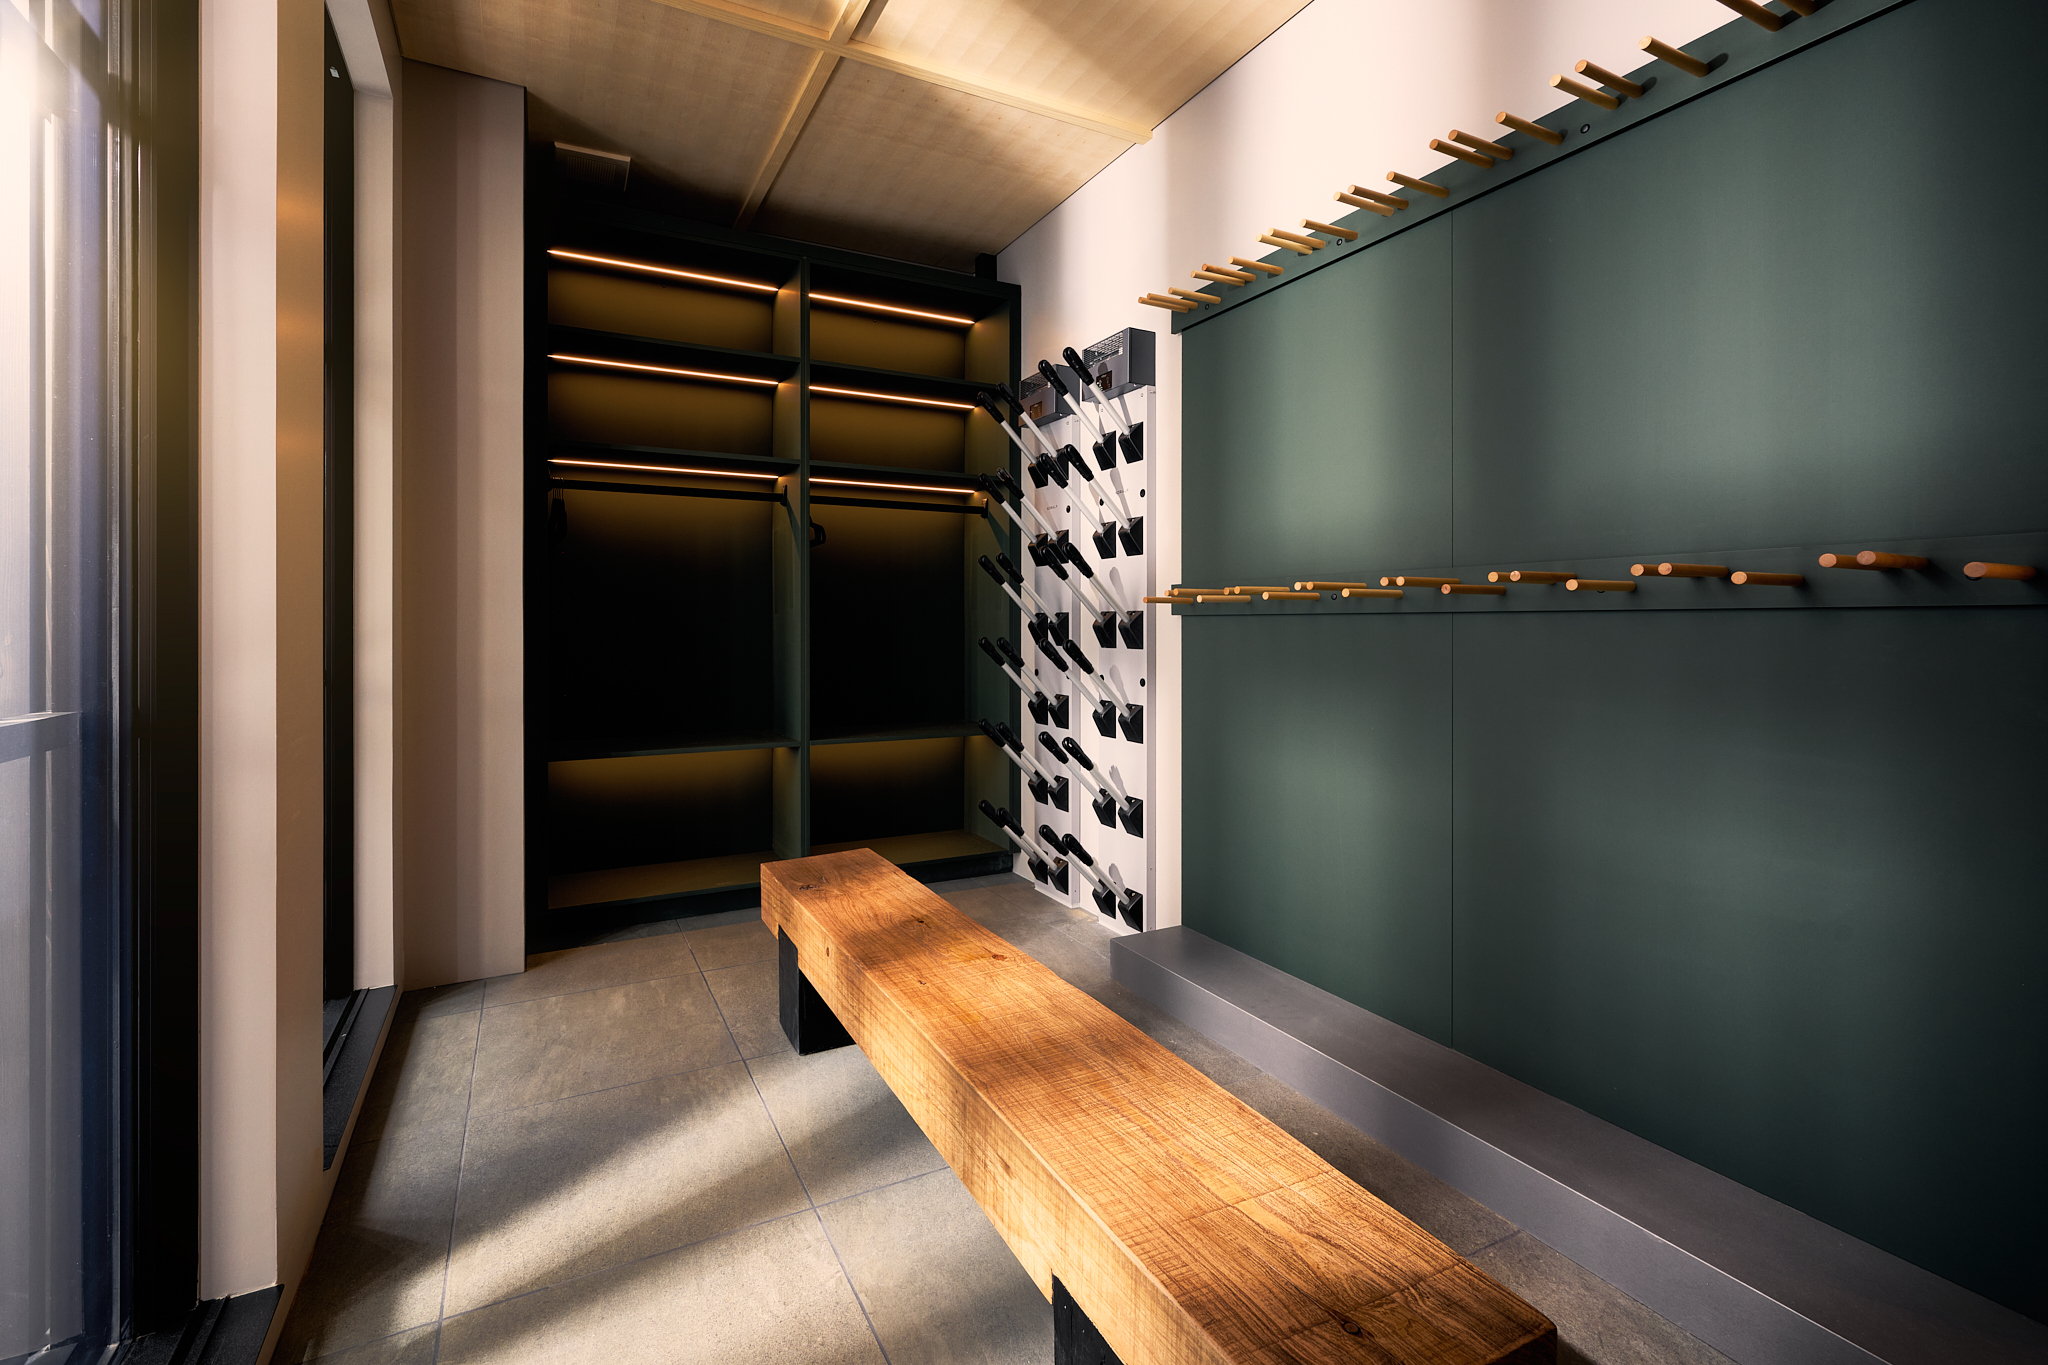
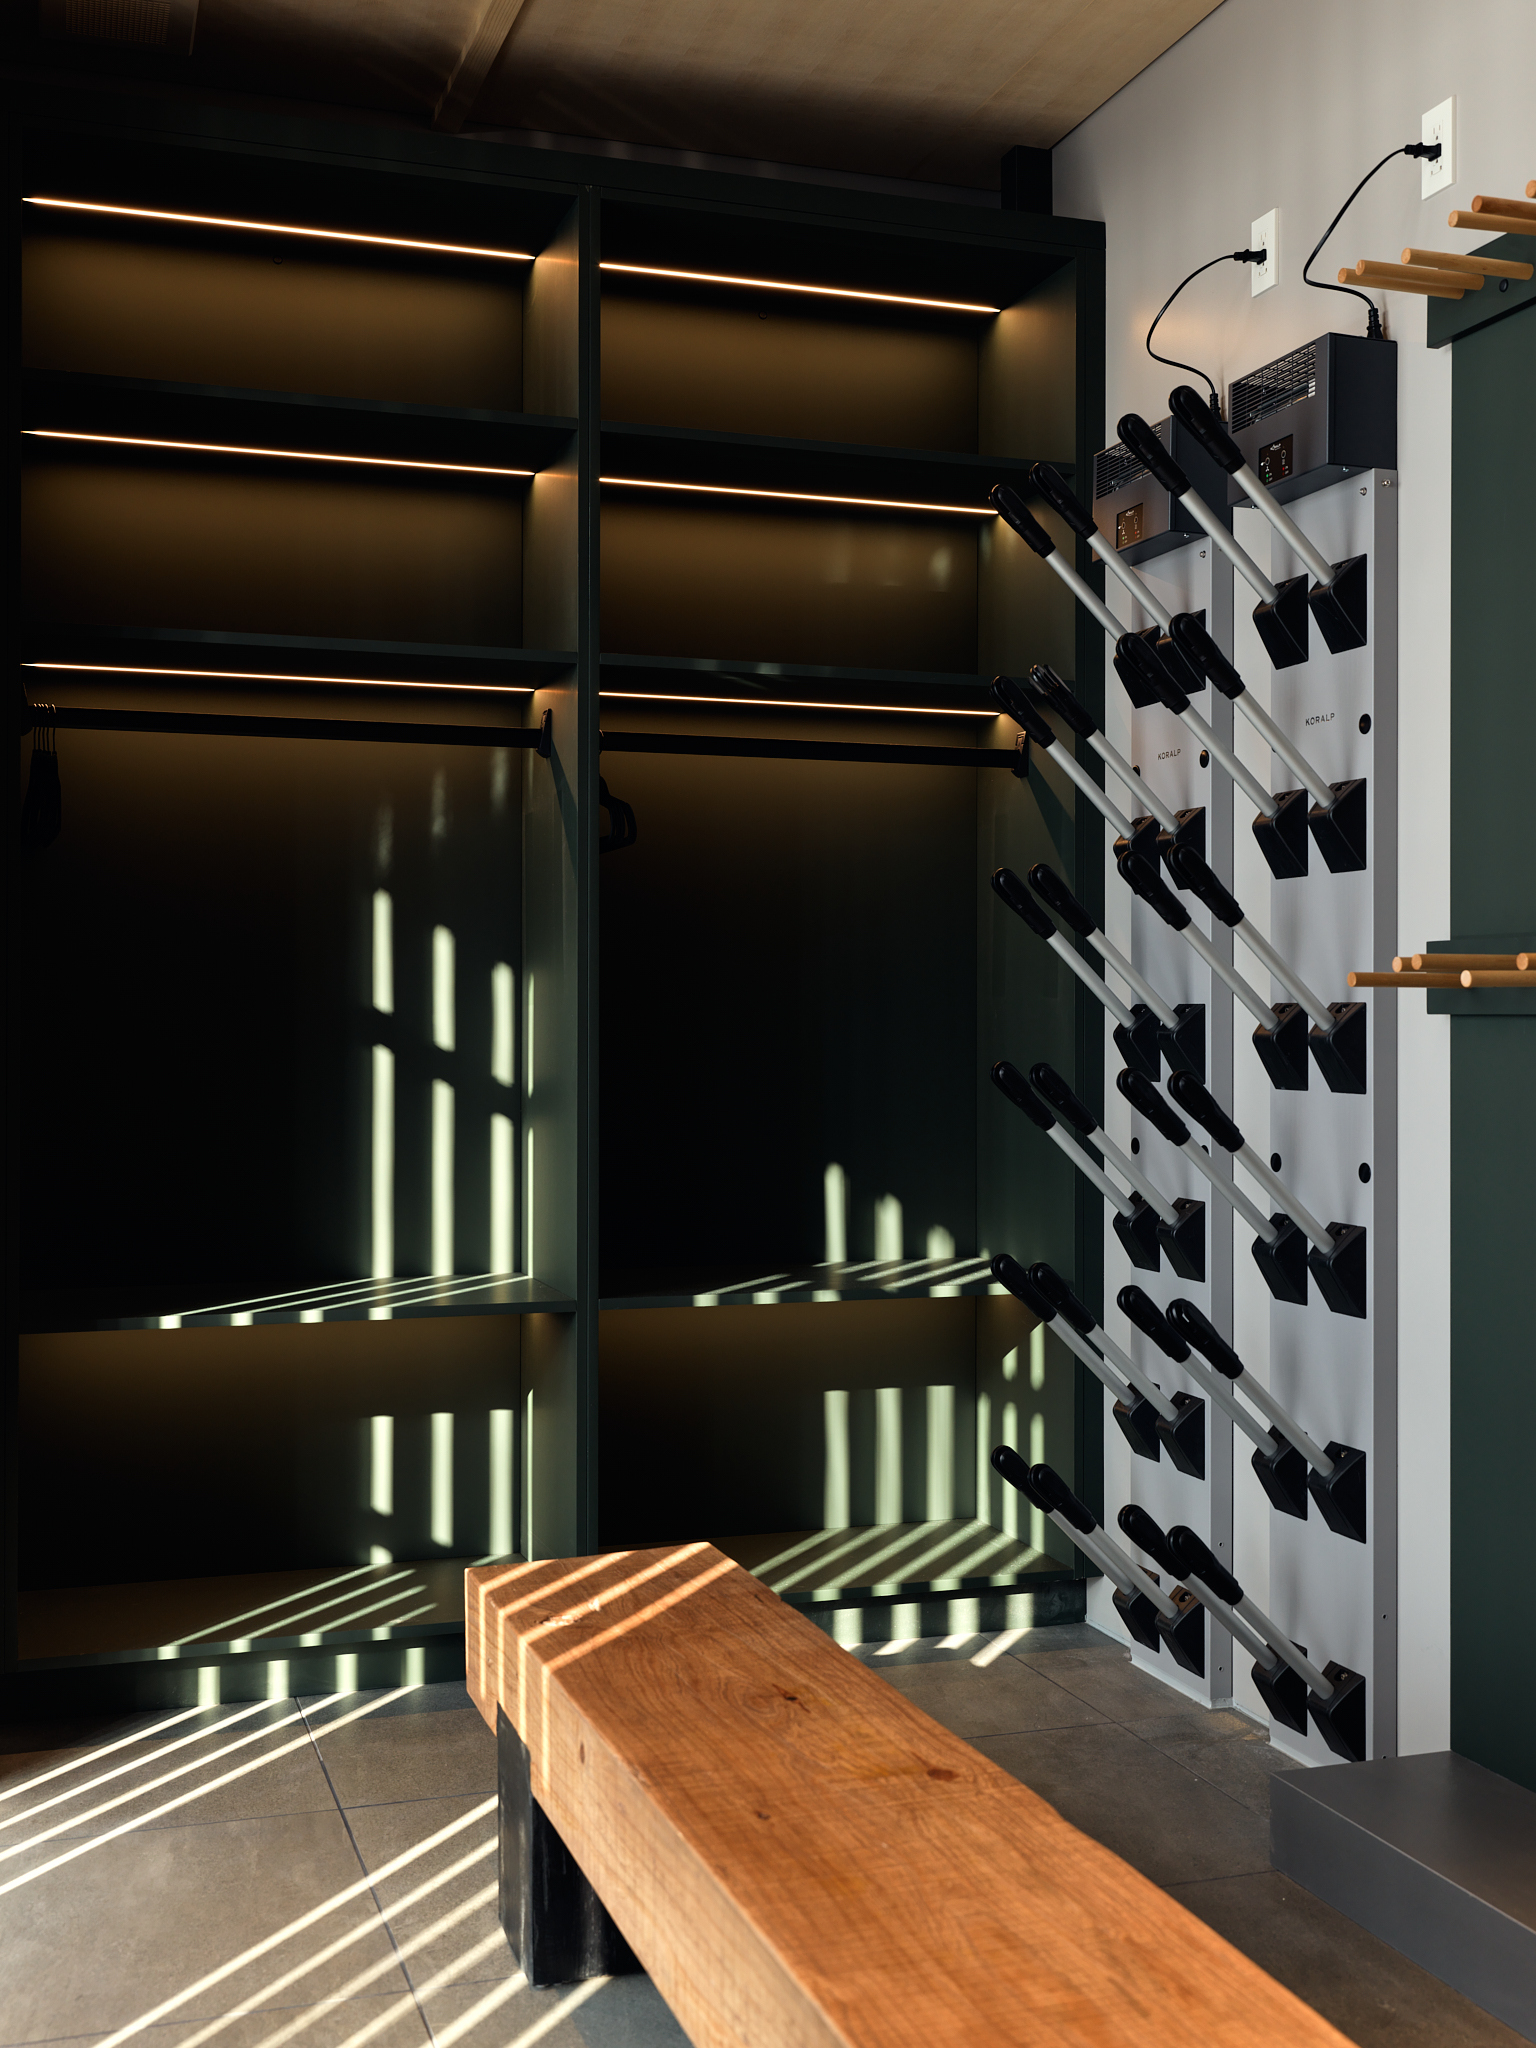
Purpose-built for Niseko’s winter lifestyle, the entrance level includes a spacious ski dry room for boots, outerwear and equipment, together with dedicated owner storage for effortless long stays and convenient seasonal returns.
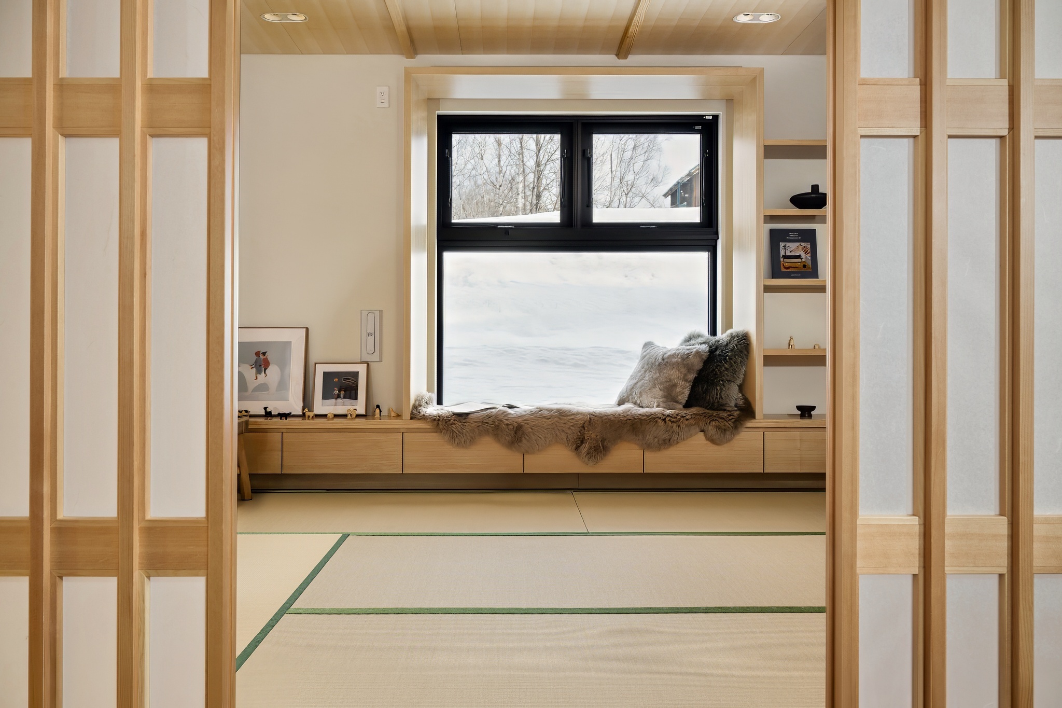
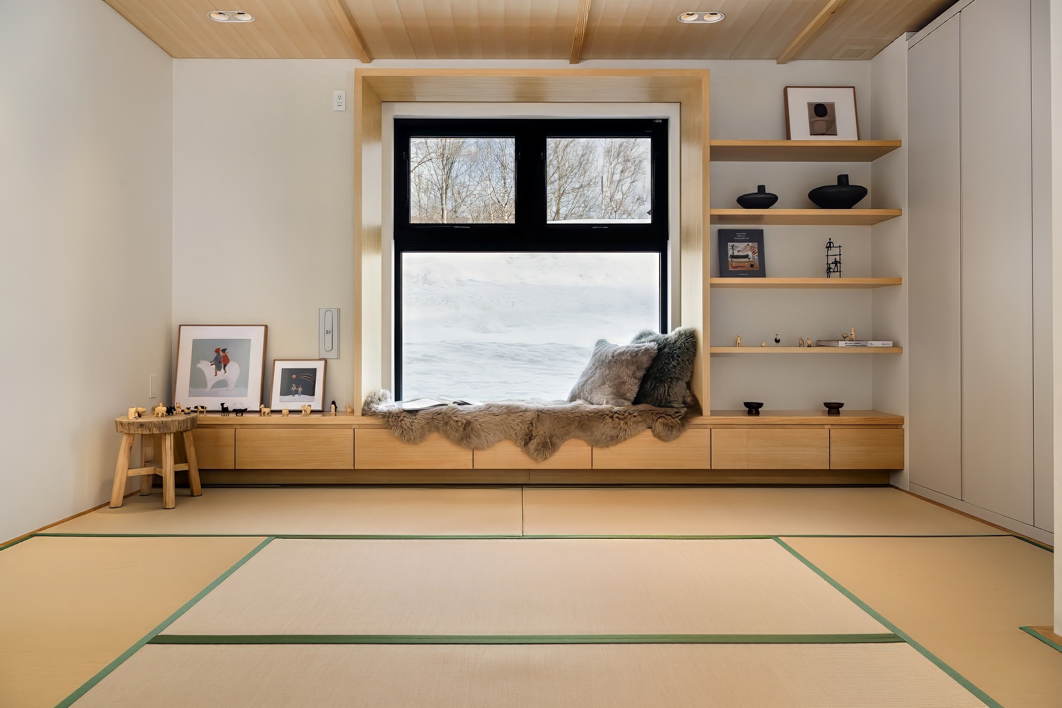
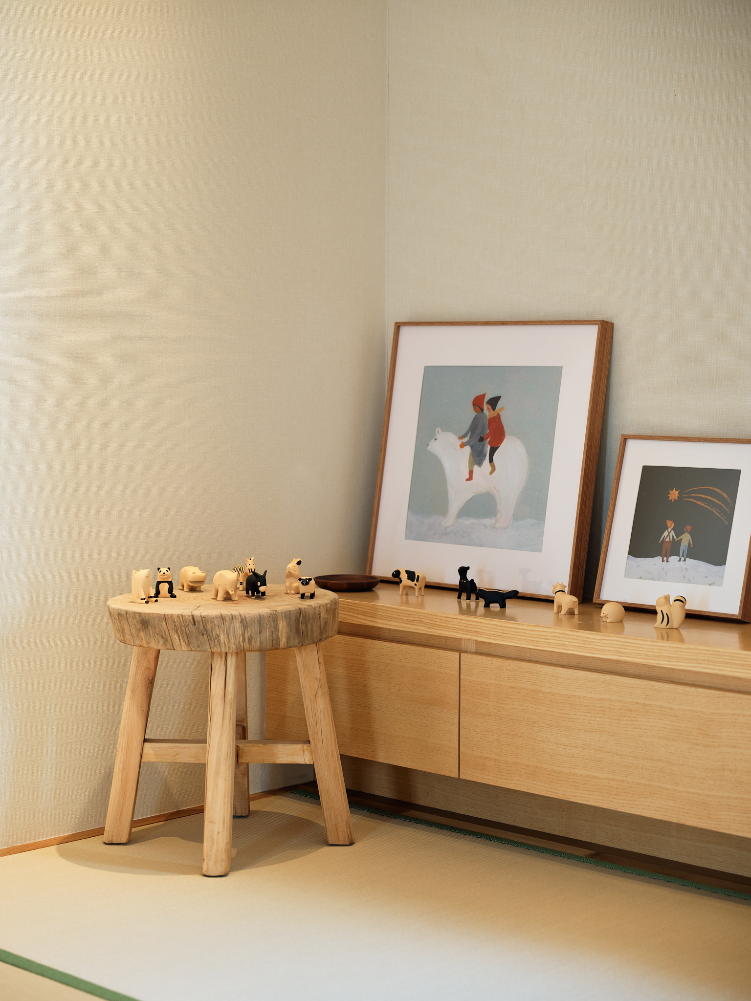
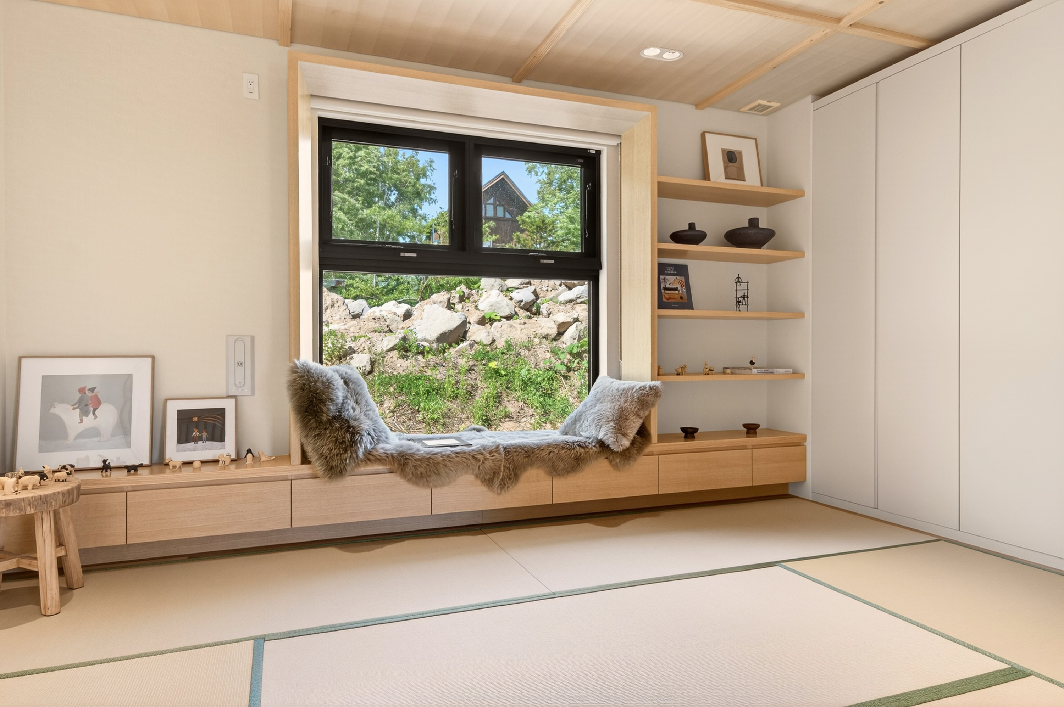
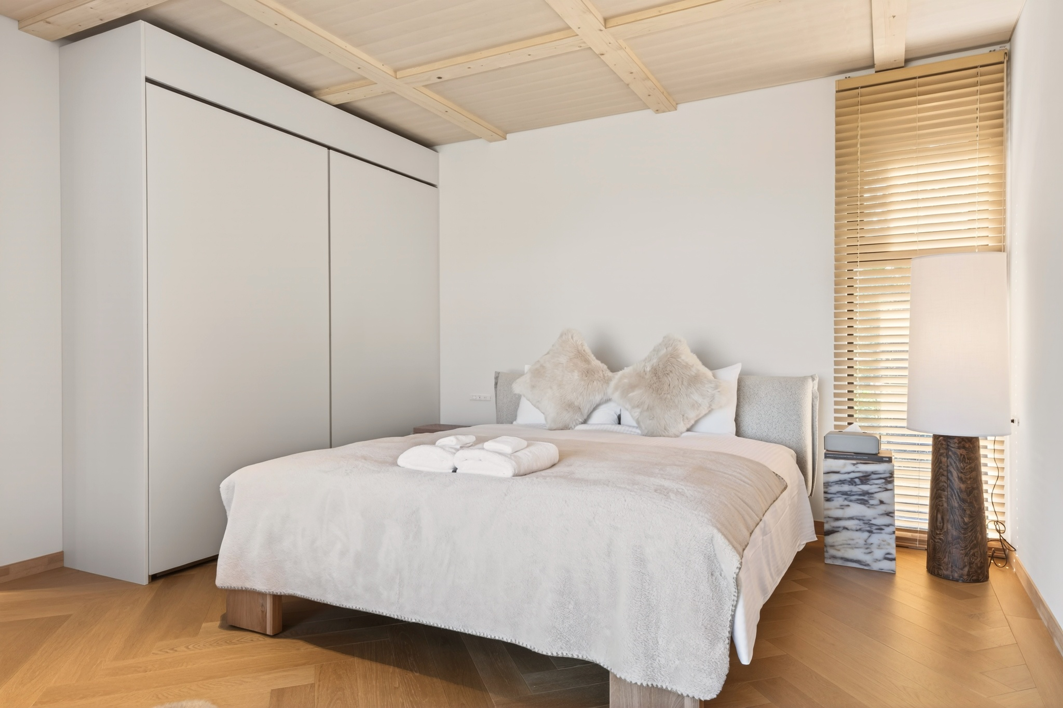
The first floor provides excellent privacy for family members and visiting guests, with two generously proportioned ensuite bedrooms. A serene tatami room adds a timeless Japanese element and can be used as a meditation room, reading lounge or additional sleeping space.
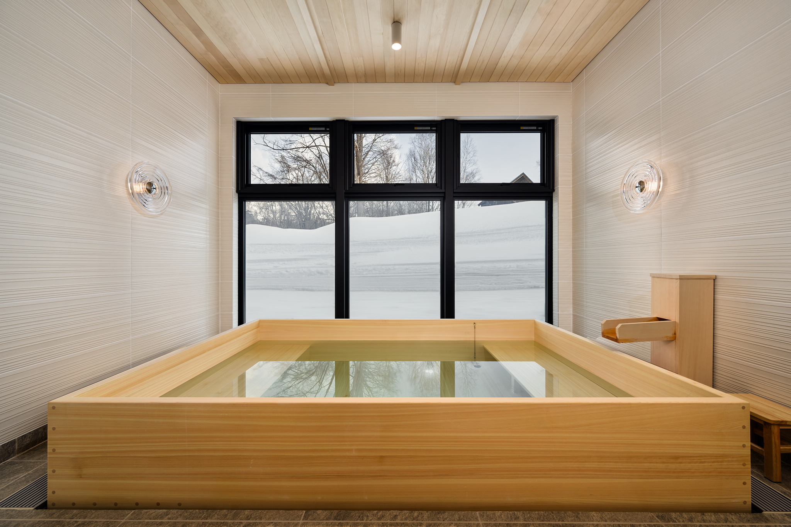
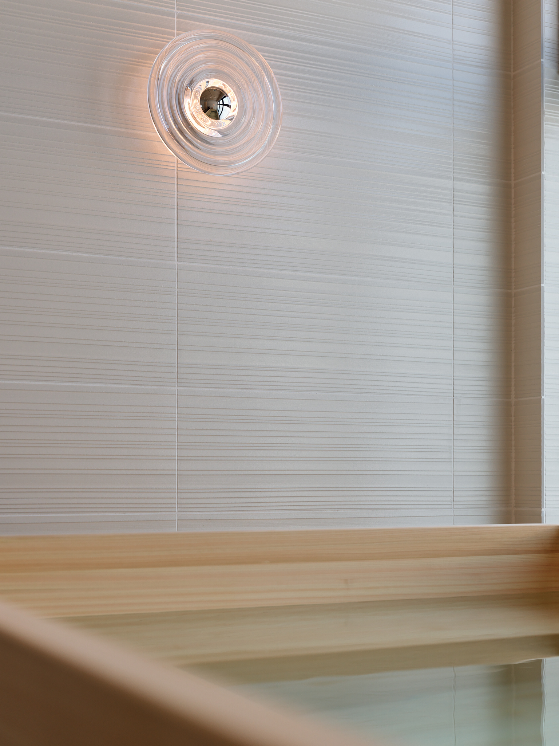
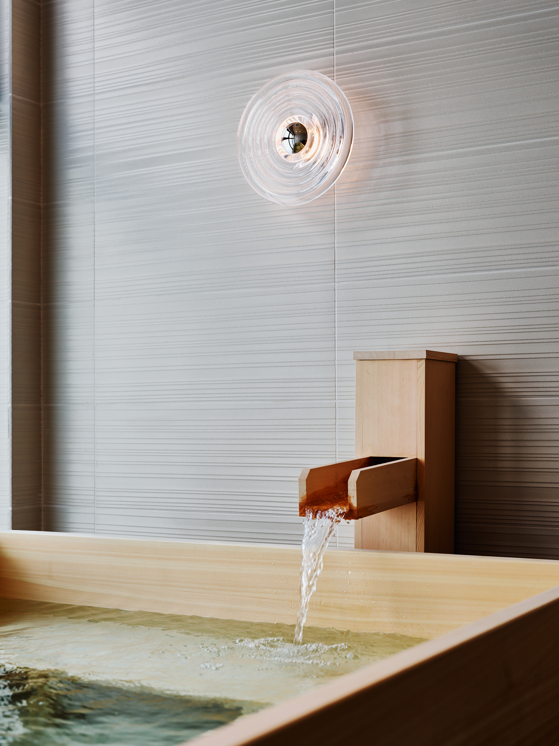
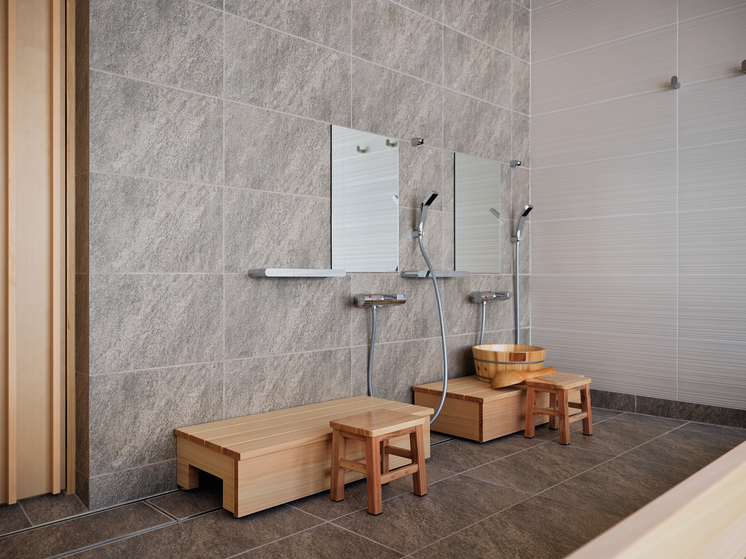
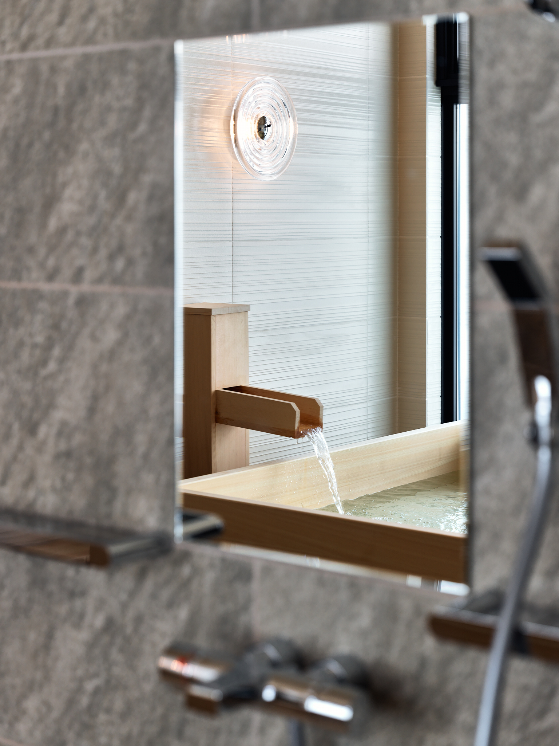
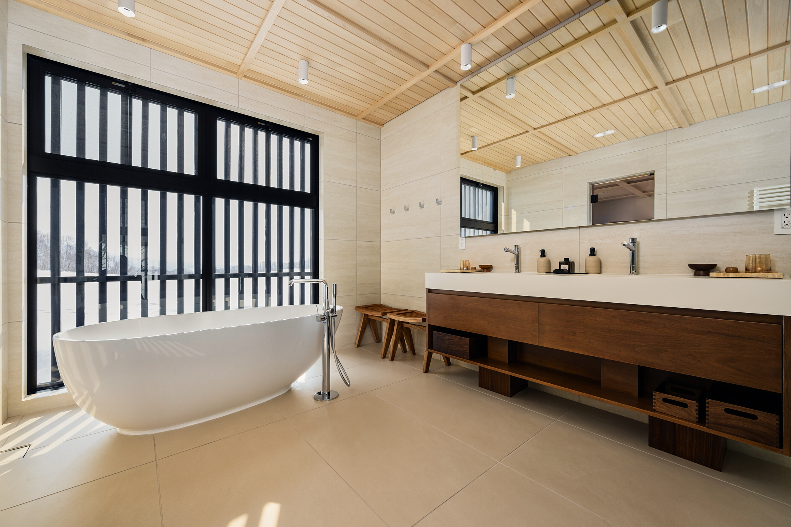
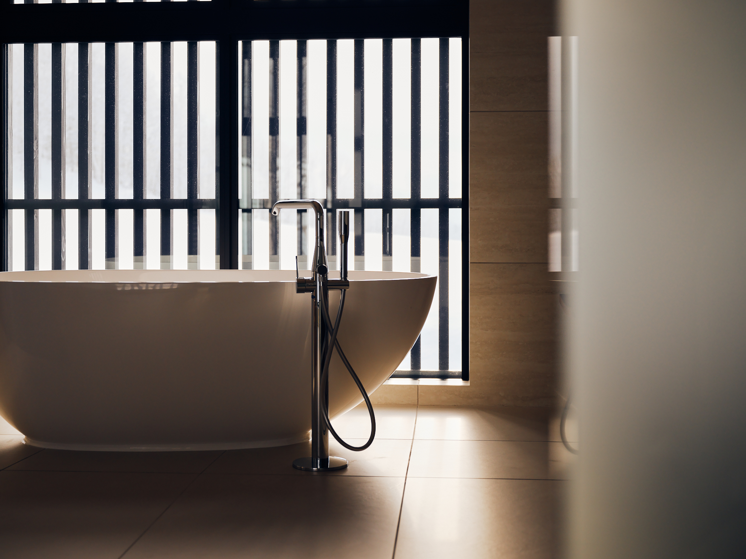
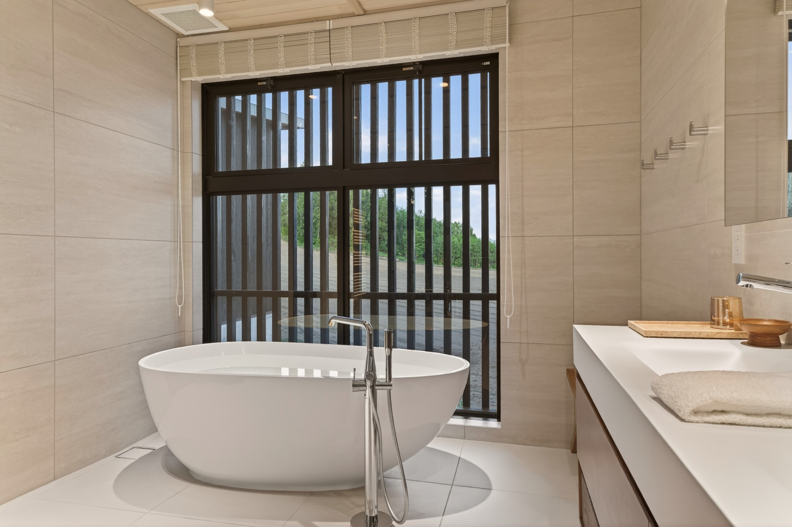
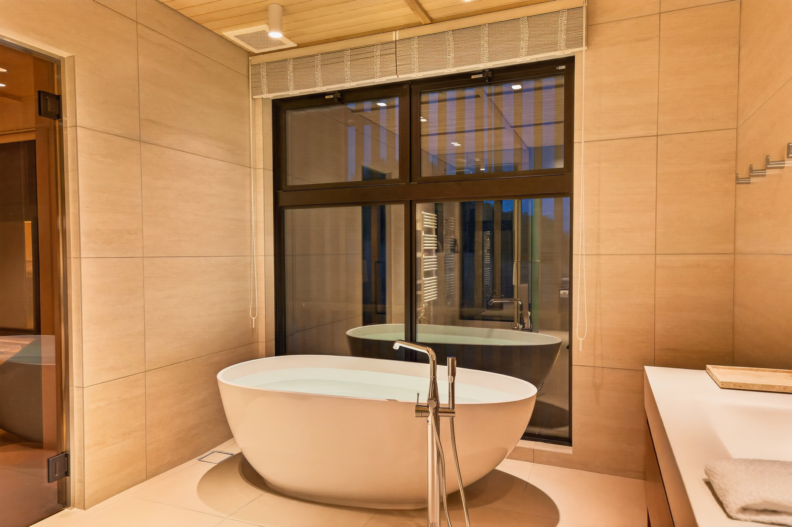
A private Japanese-style family bath creates a restorative retreat after a day on the mountain, bringing the calming ritual of Japanese bathing into the comfort of the residence.
Elevated Living and Entertaining
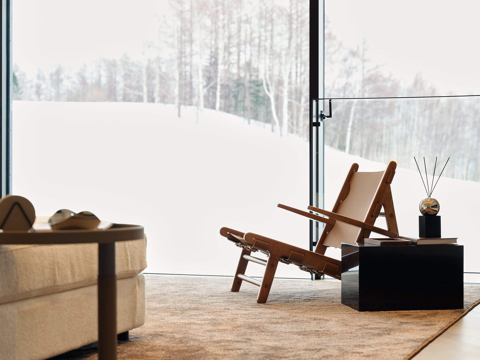
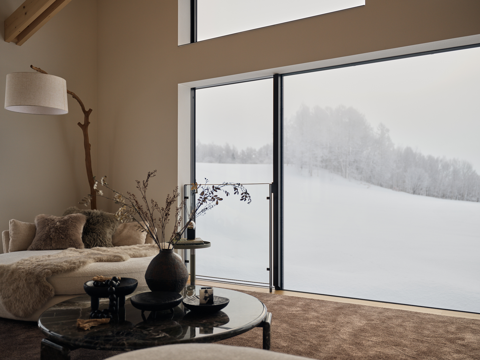
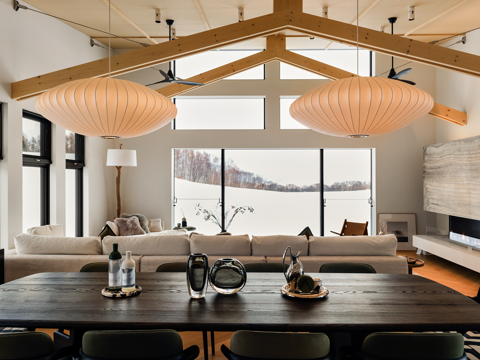
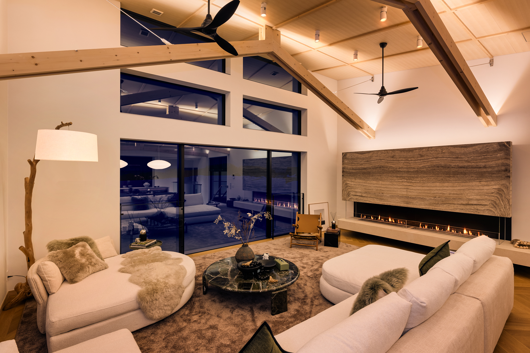
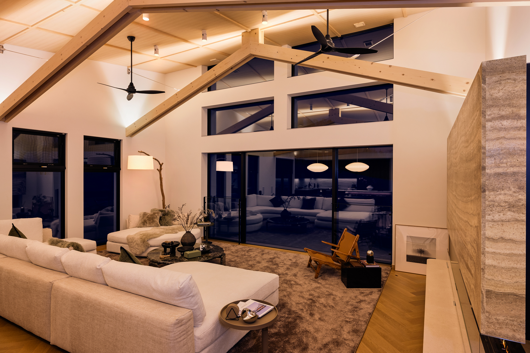
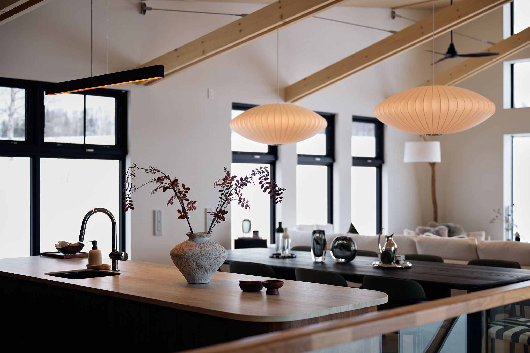
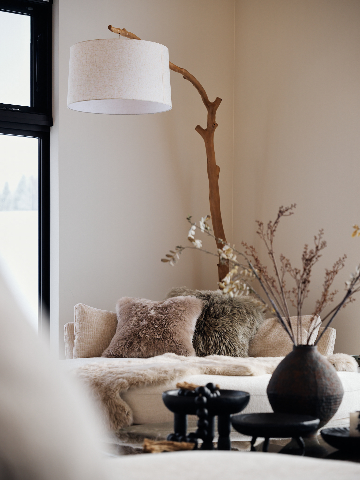
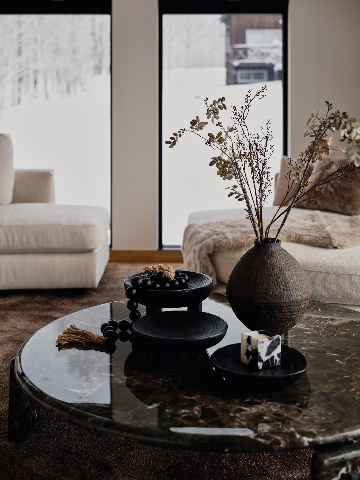
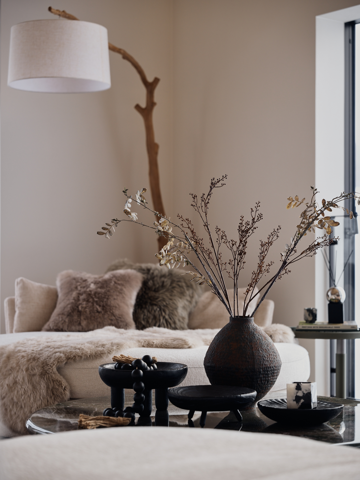
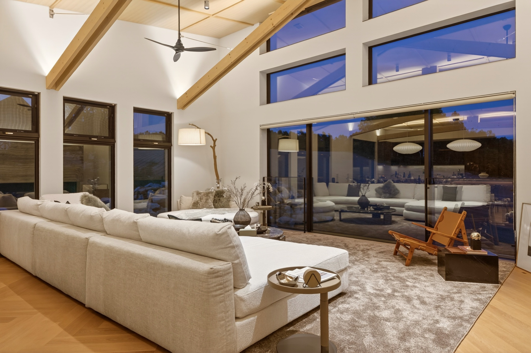
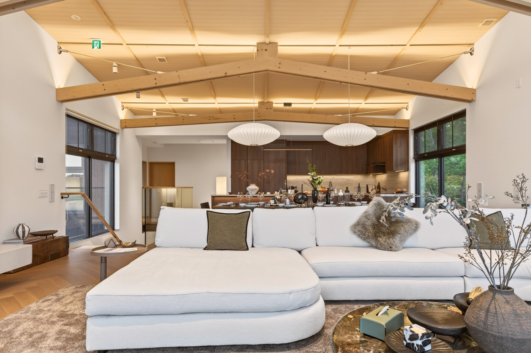
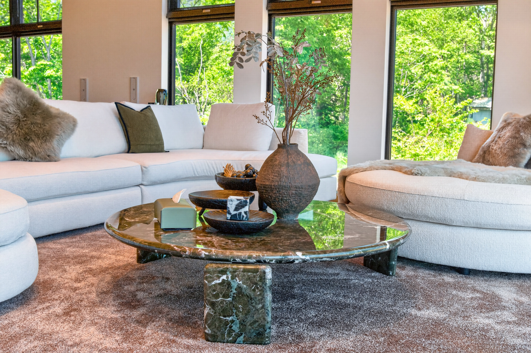
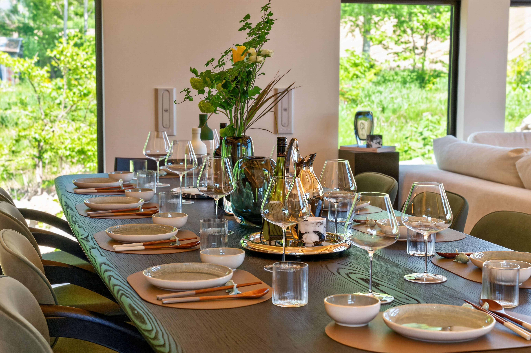
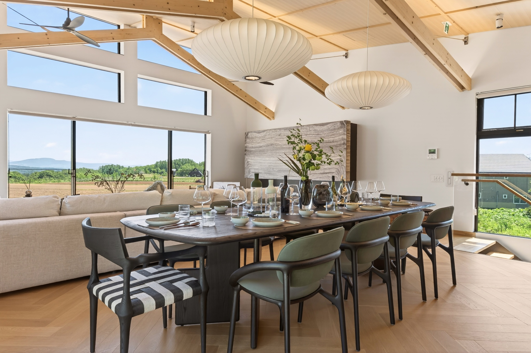
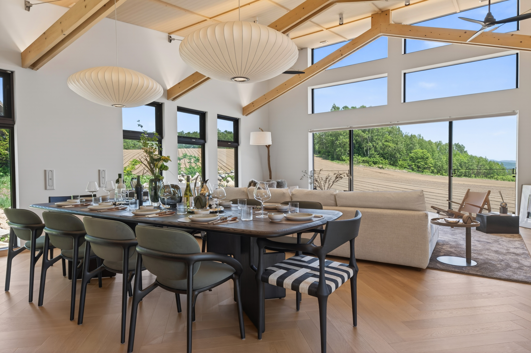
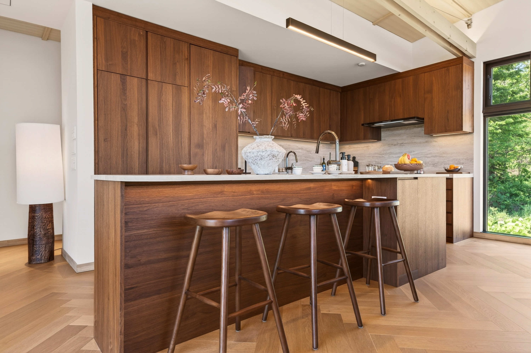
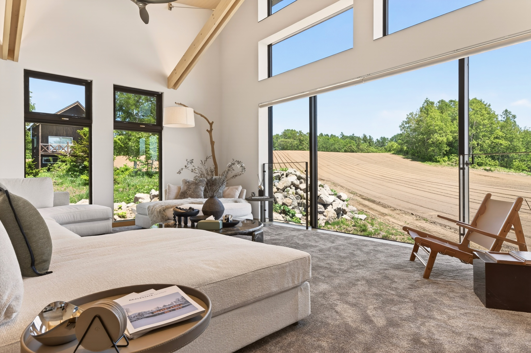
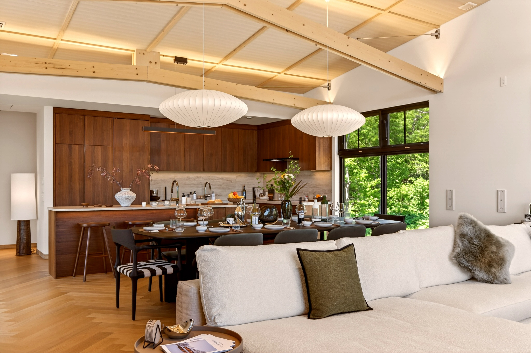
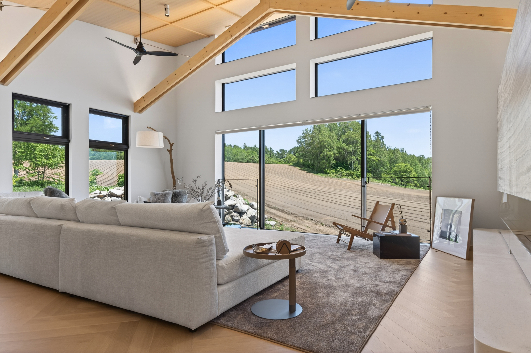
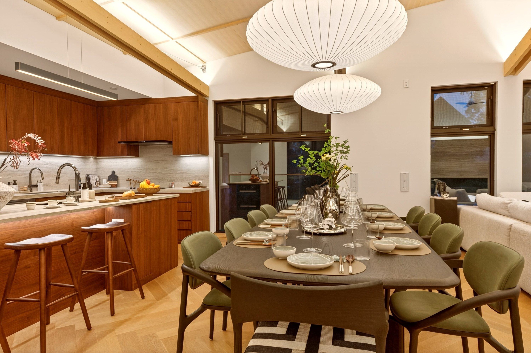
The second floor opens into the heart of the home: a spacious open-plan kitchen, dining and living area designed for gathering and entertaining.
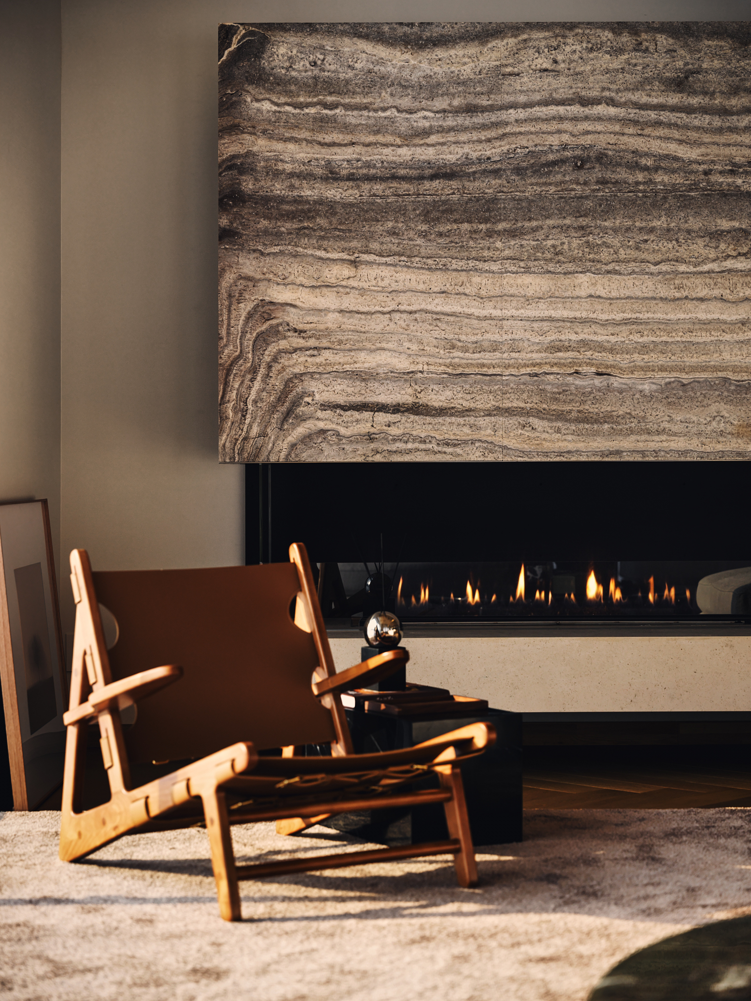
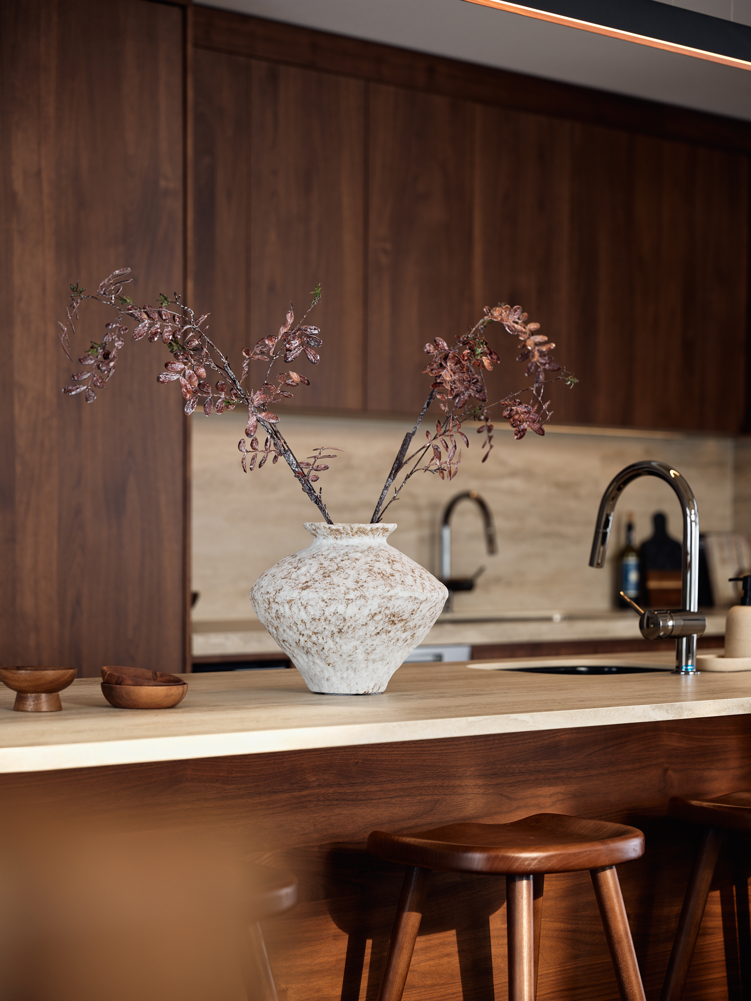
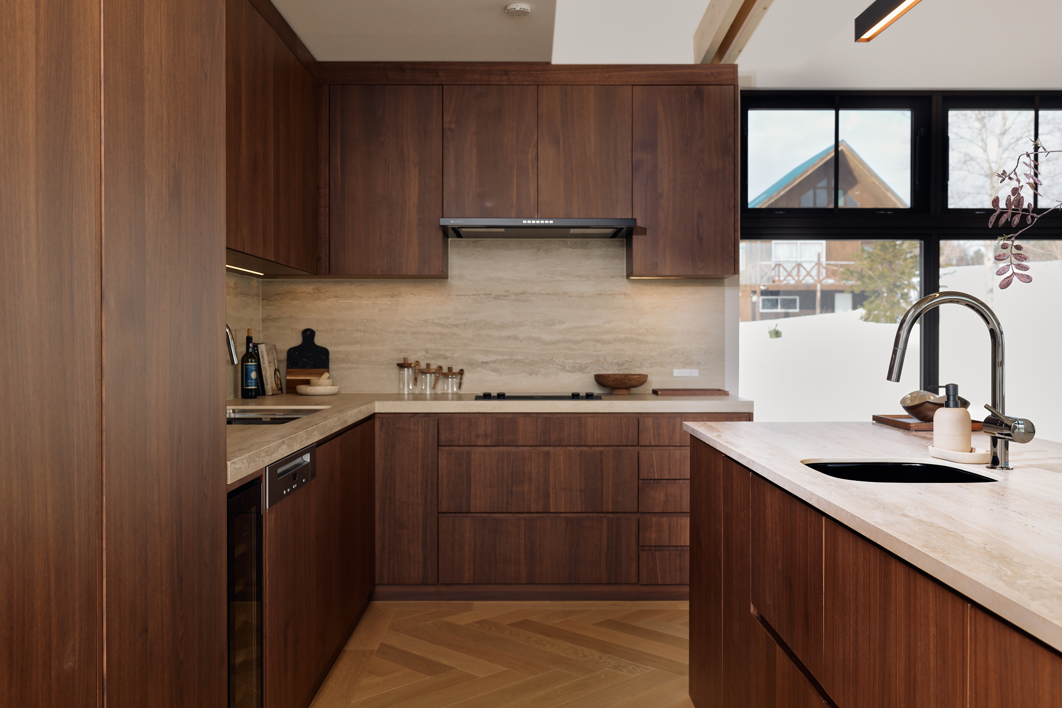
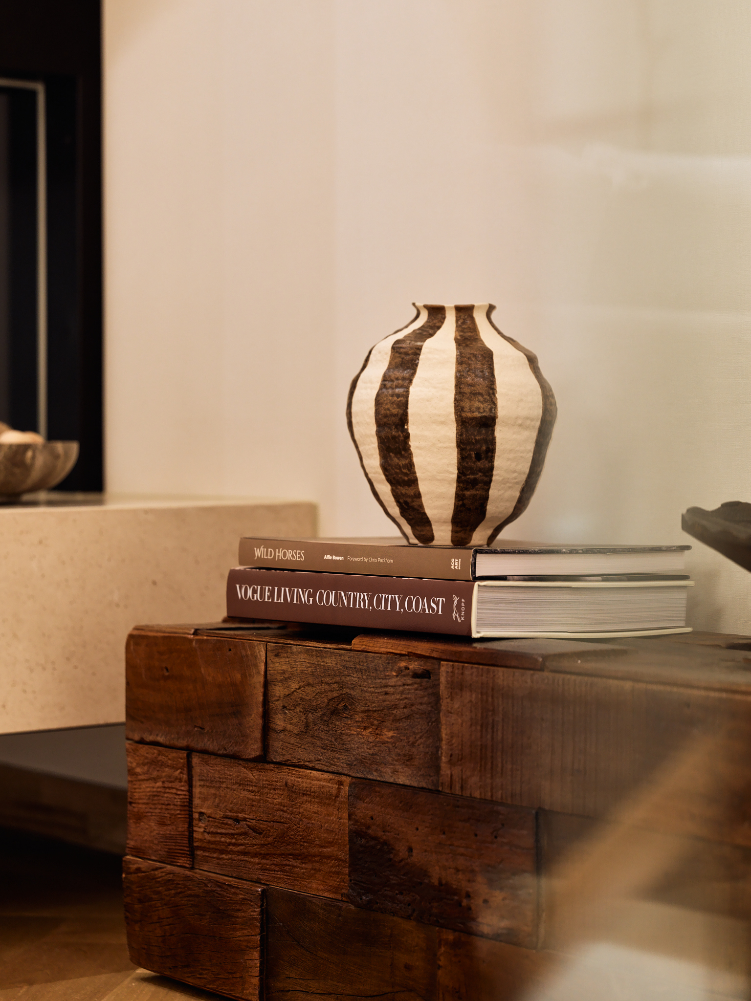
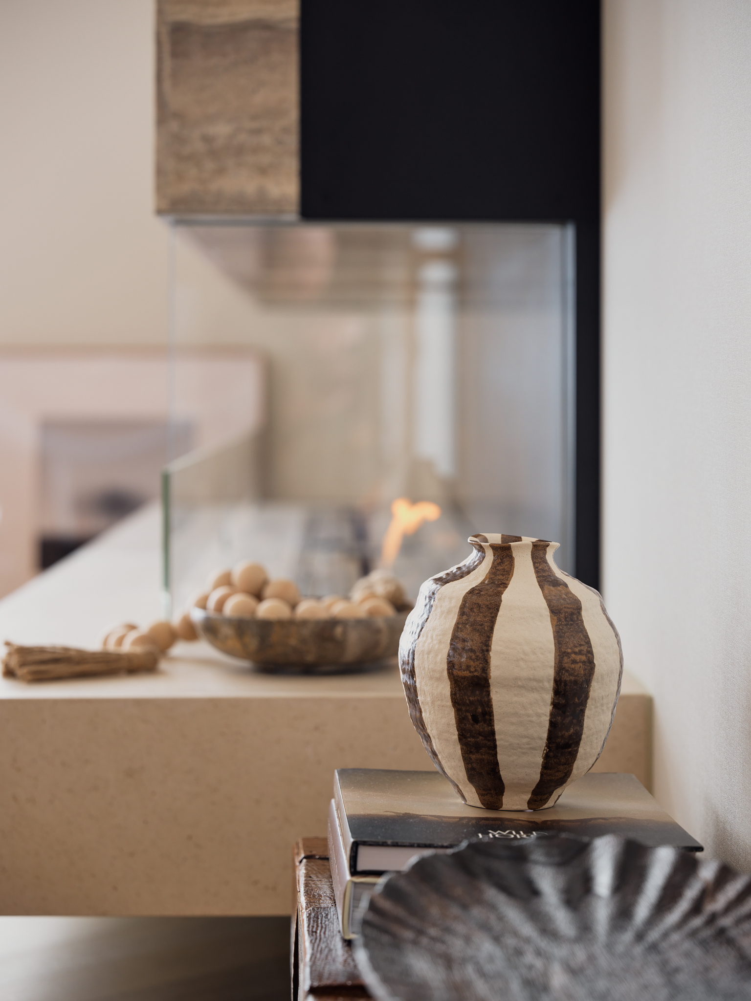
A generous kitchen island anchors the space, while the adjoining dining and lounge areas provide an inviting setting for relaxed family evenings and hosting friends. A fireplace brings warmth and atmosphere throughout Niseko’s winter months.
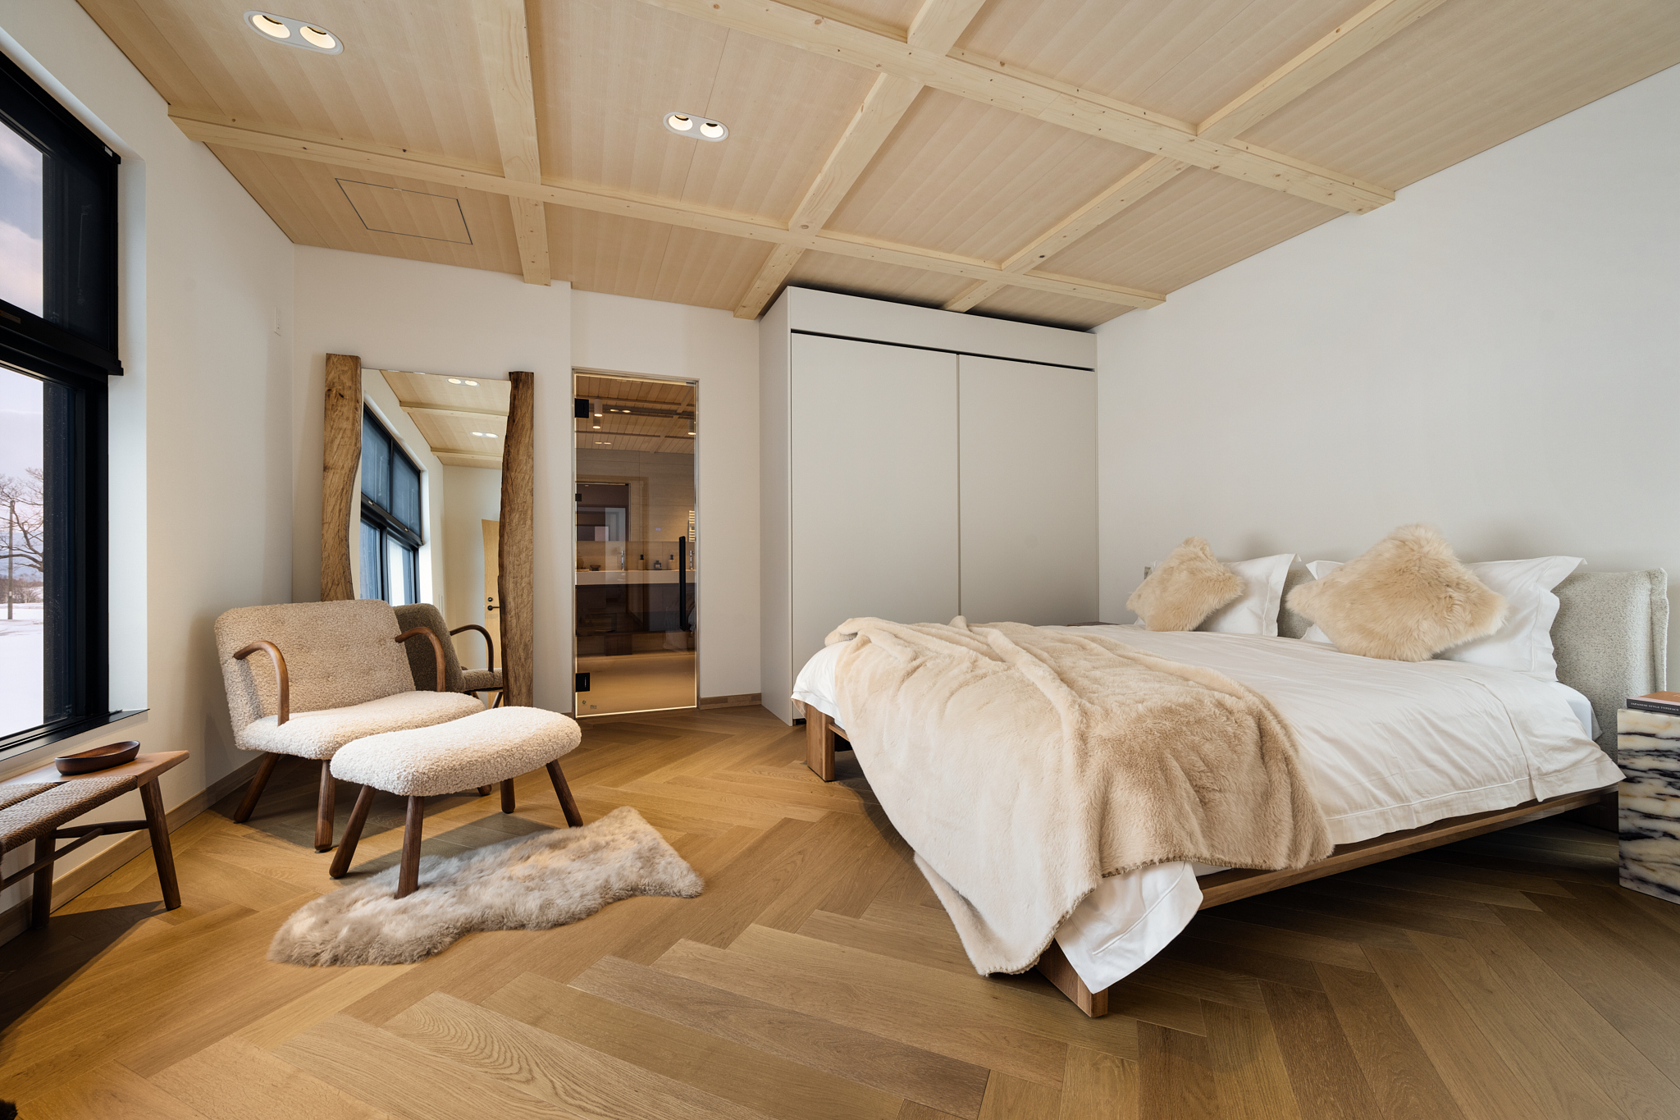
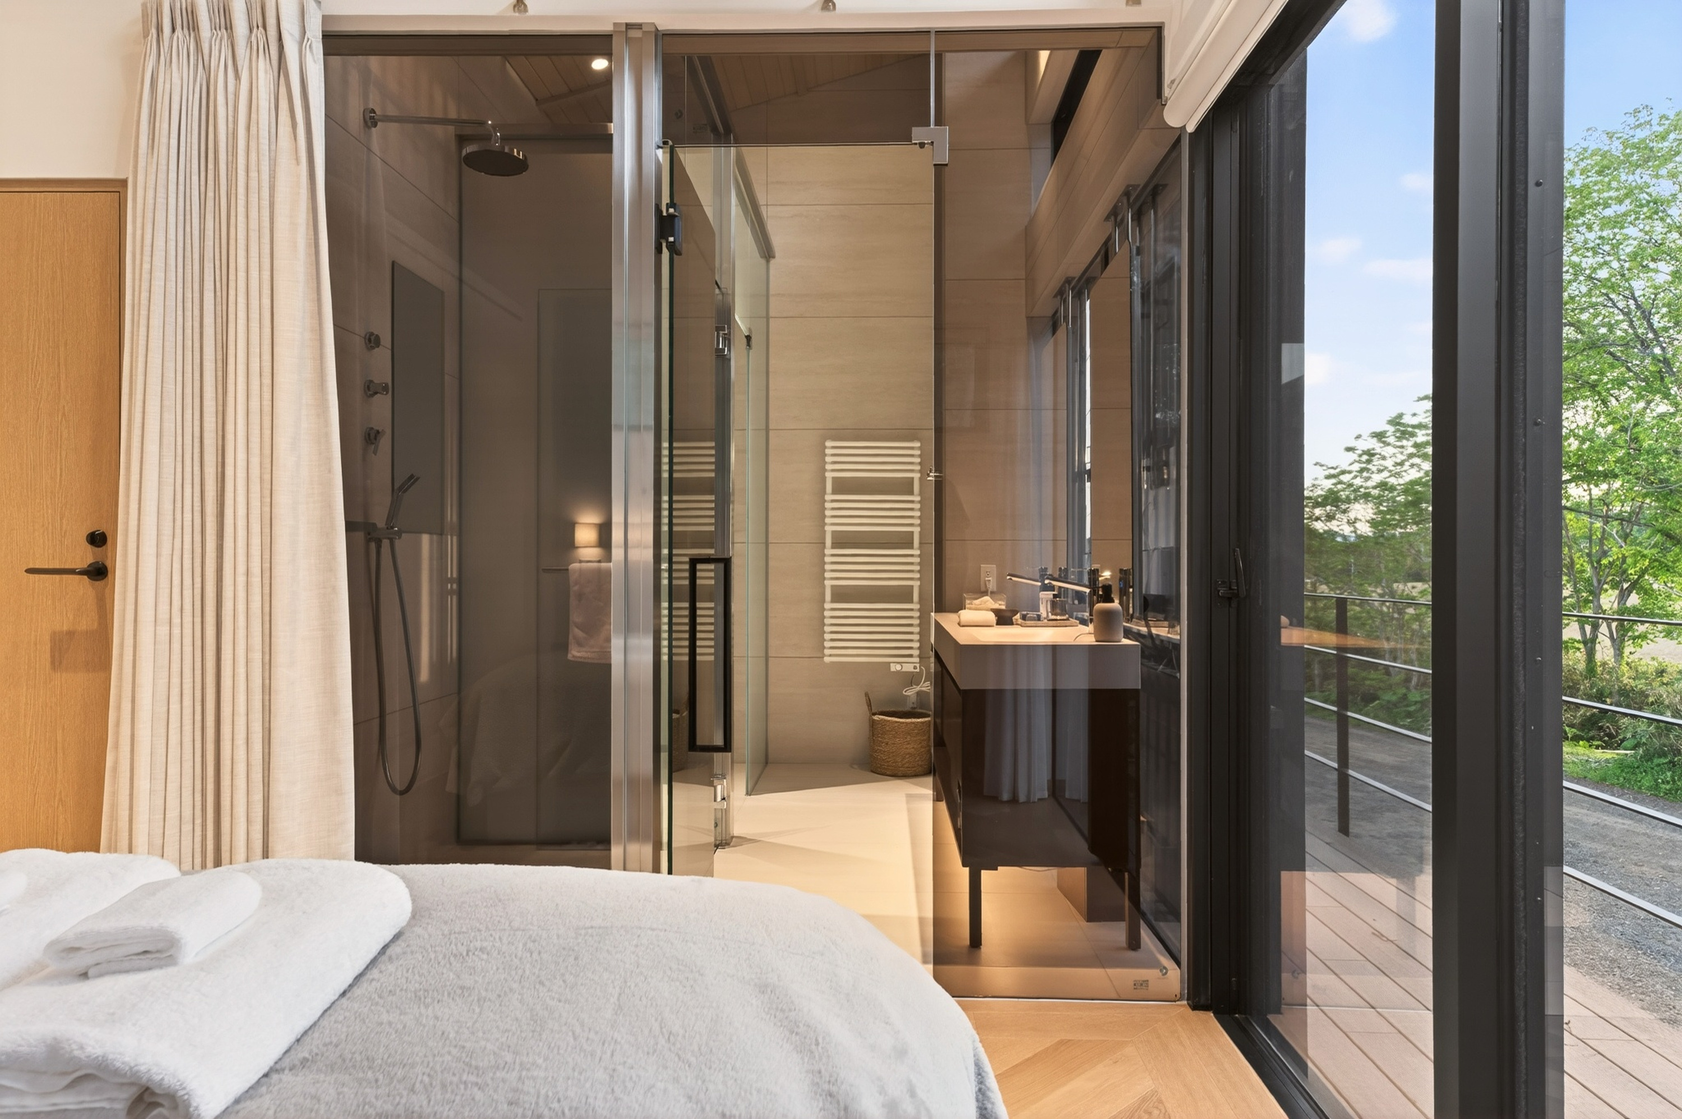
The upper level also accommodates the villa’s most private sleeping quarters: a luxurious master ensuite bedroom and an additional guest ensuite bedroom. This thoughtful separation between the two floors allows owners and guests to enjoy both privacy and connection.
A private balcony extends the living space outdoors, offering an ideal place to experience Niseko’s changing seasons and peaceful natural surroundings.
International Design, Trusted Local Construction
KOI Niseko combines international design expertise with proven local craftsmanship.
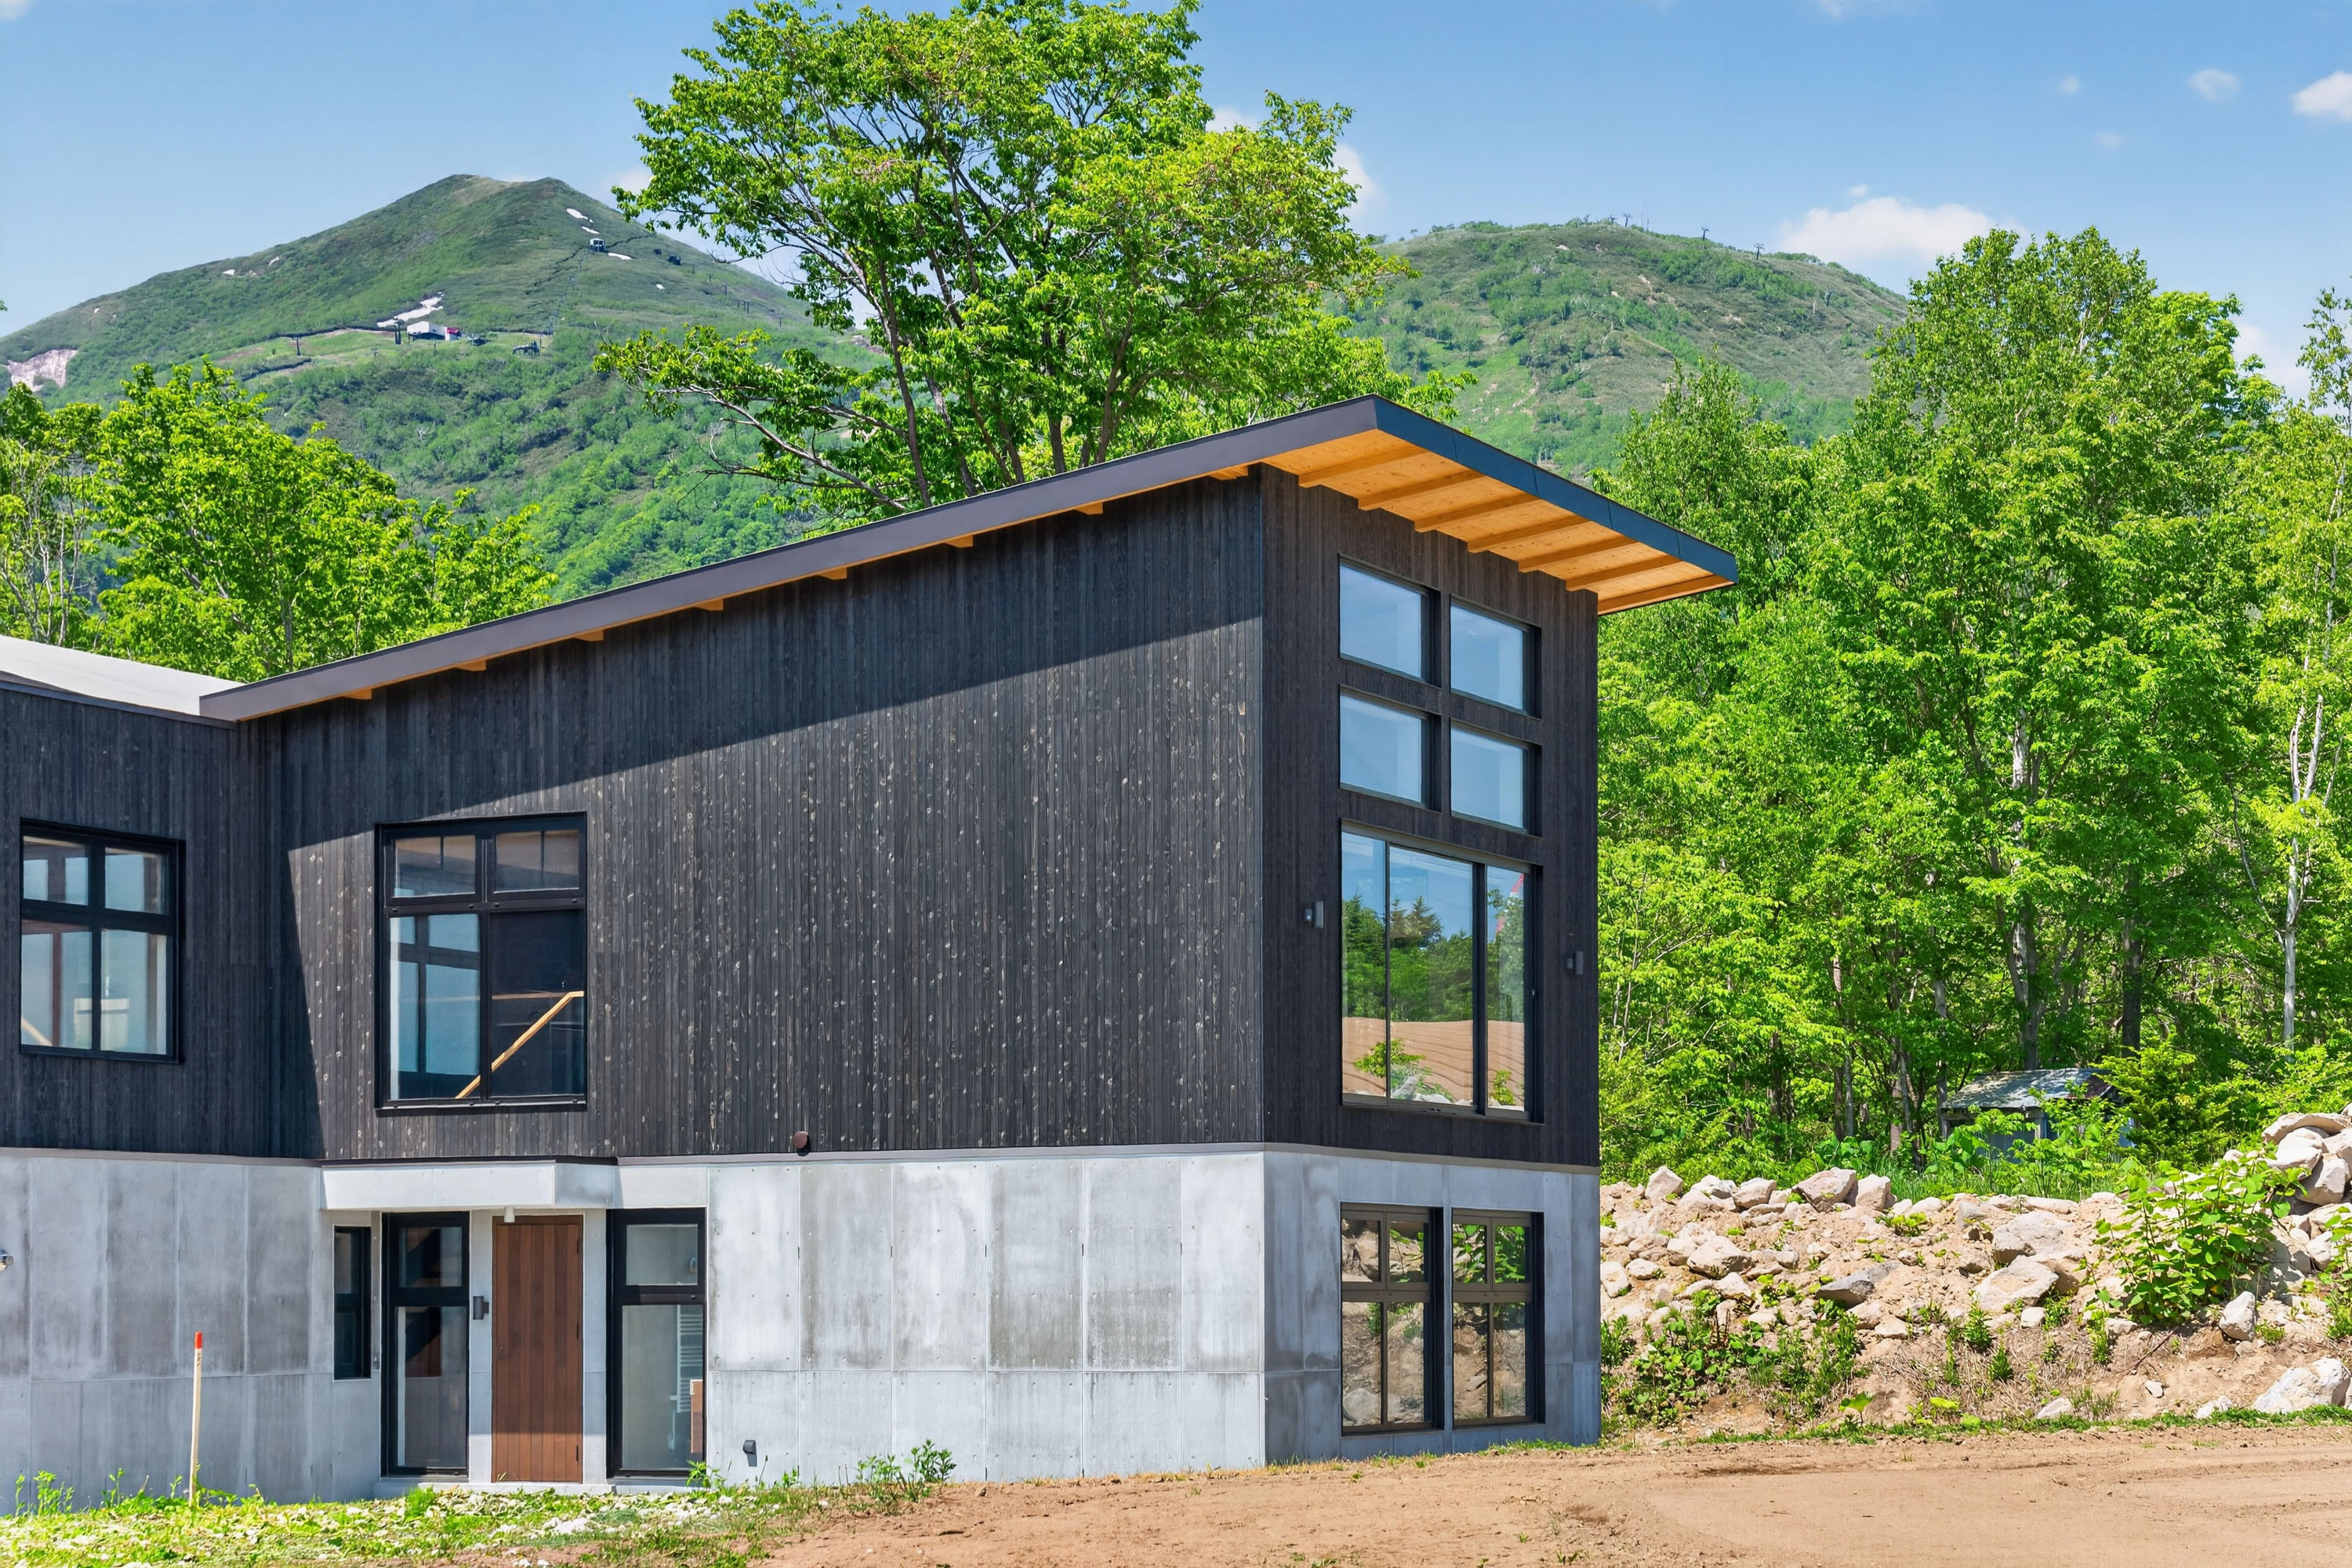
The villa was designed by an award-winning British architectural practice based in Hong Kong and constructed by trusted local builder 瀬尾建設工業株式会社. The result is a sophisticated balance of contemporary design, practical alpine functionality and reliable local execution.
Licensed, Managed and Rental Ready
KOI Niseko already holds a hotel licence and is professionally operated by H2 Group, Niseko’s established luxury hospitality and property-management provider.
The villa is currently presented within H2 Life’s luxury accommodation portfolio and is ready to receive holiday rental bookings. This provides a new owner with a smooth transition into an actively managed rental programme, without the delays and uncertainty associated with establishing a new hospitality operation.
The residence accommodates up to ten guests and offers the flexibility to serve as a private family retreat, an income-generating holiday property or a combination of both.
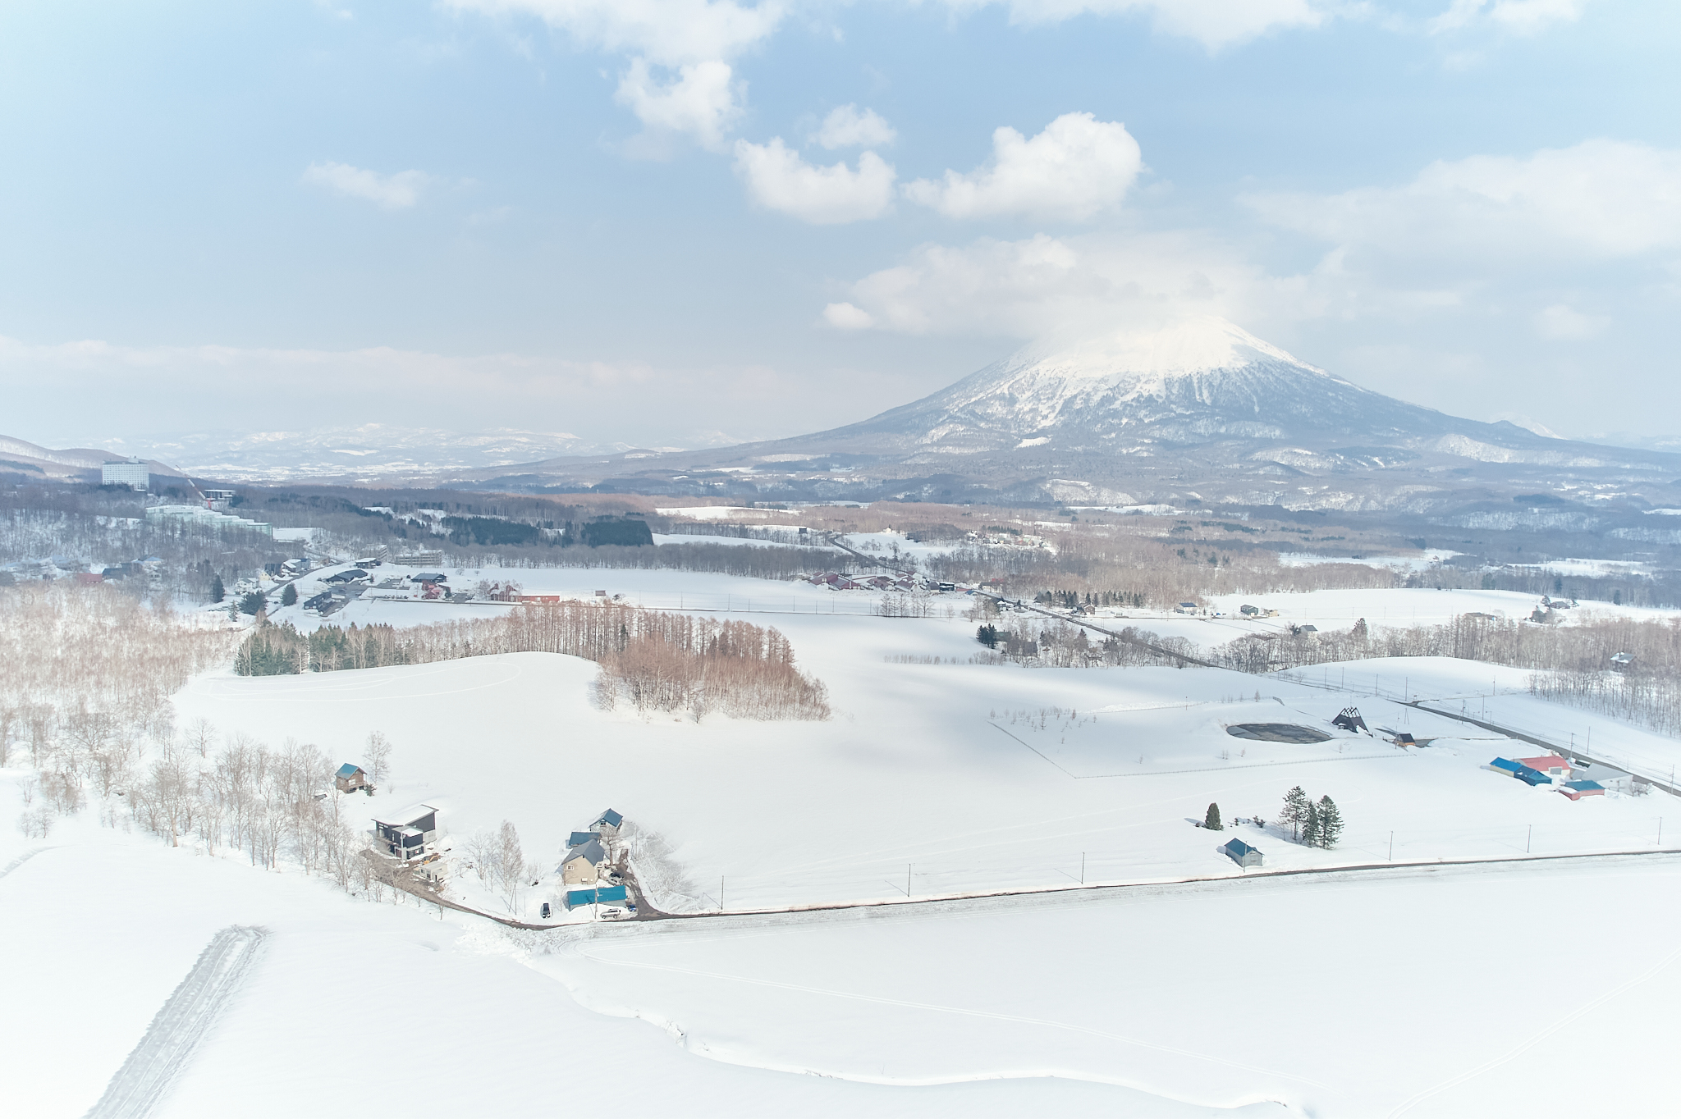
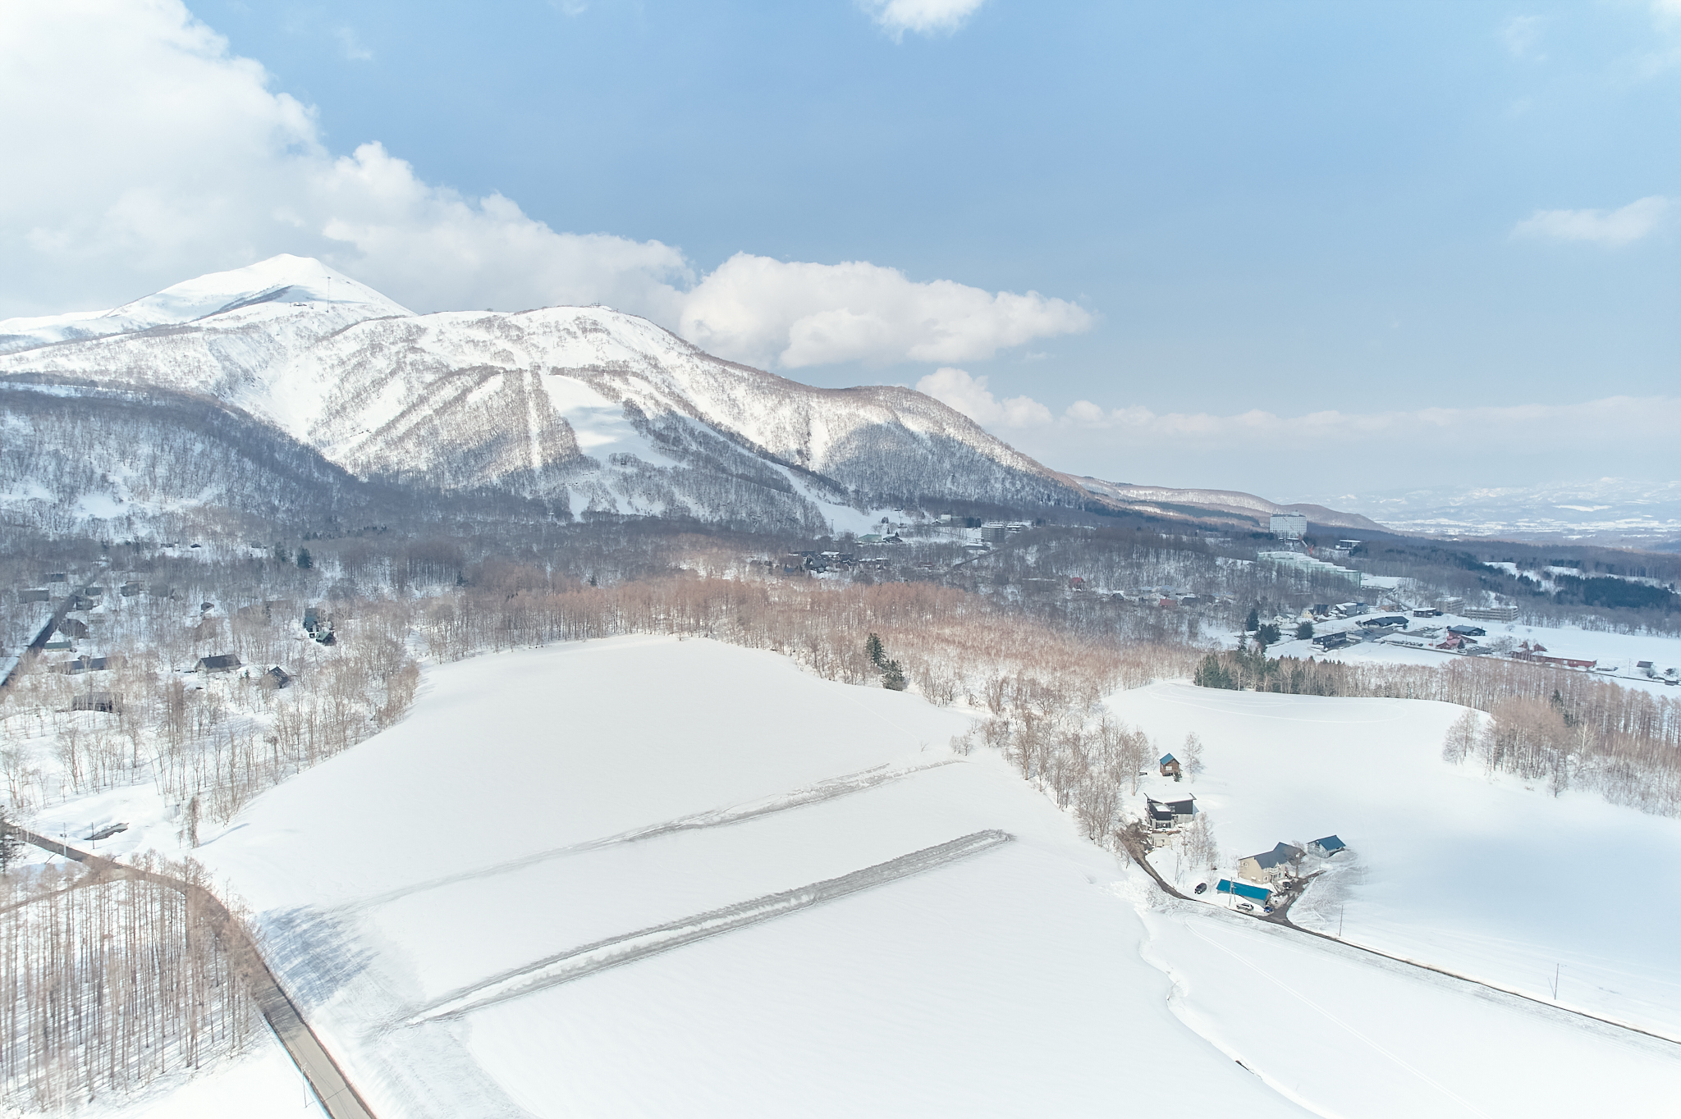
A Peaceful Soga Location
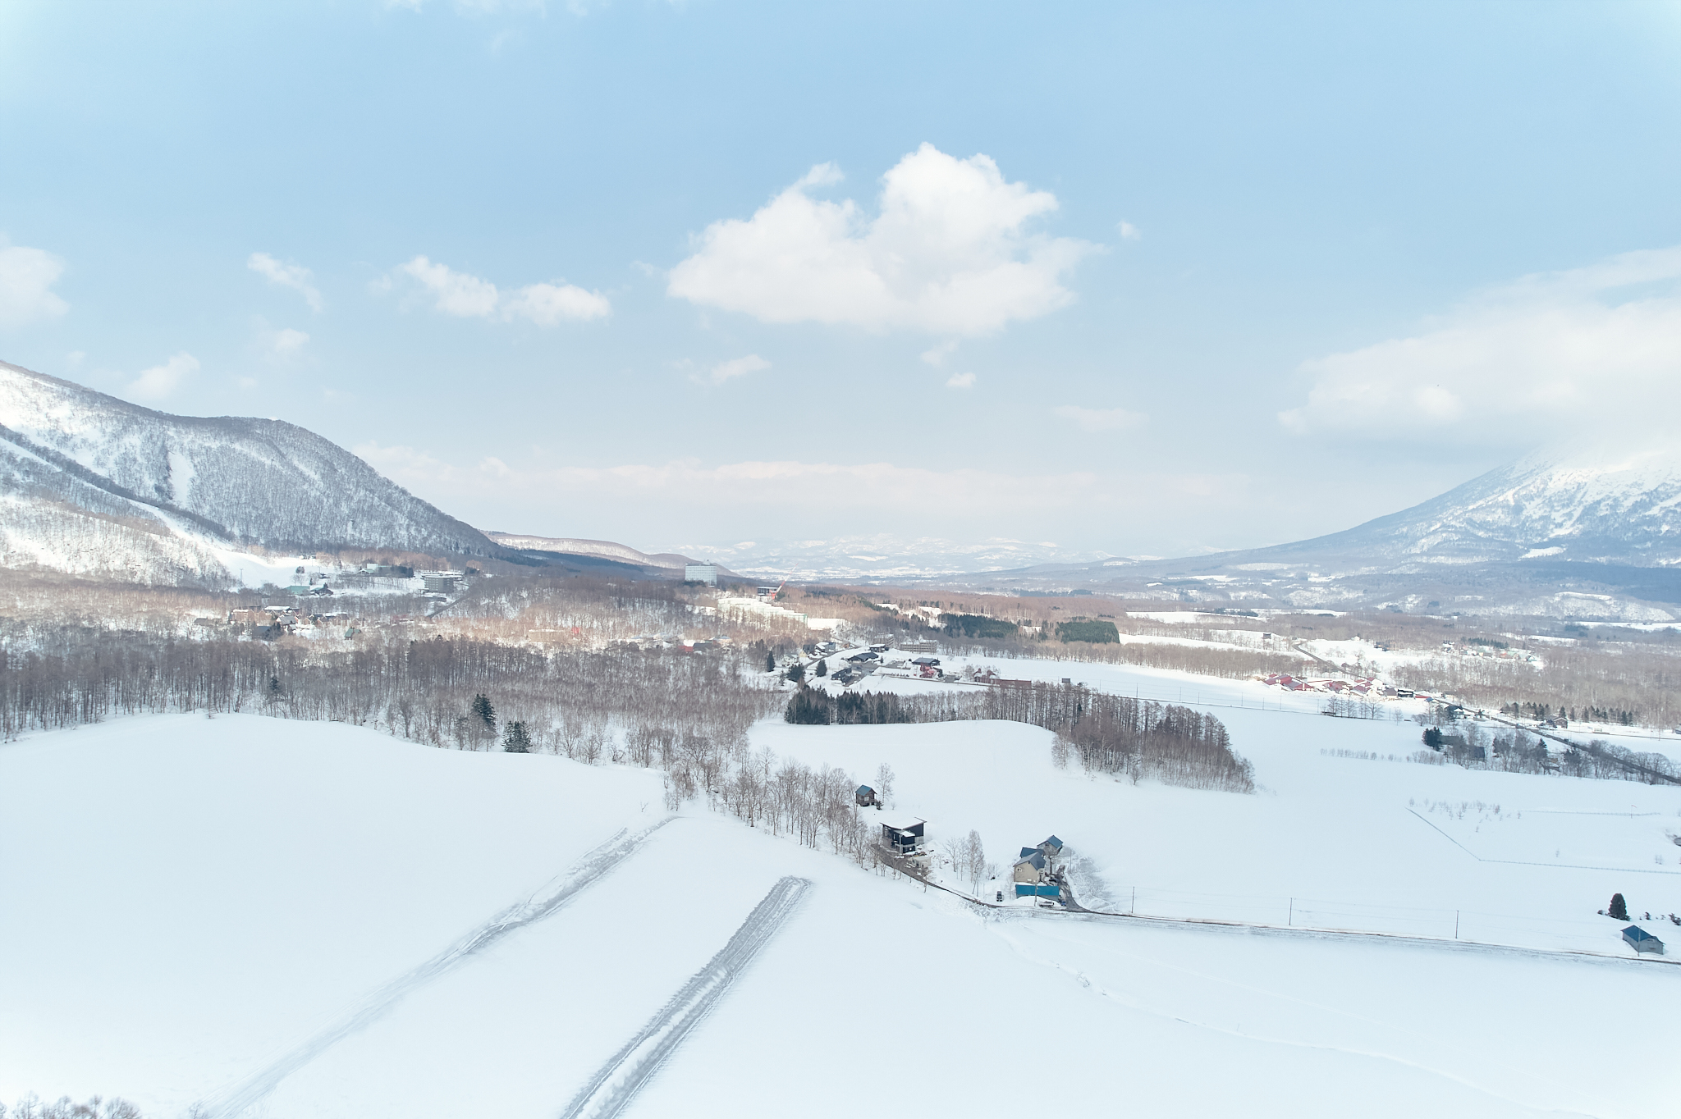
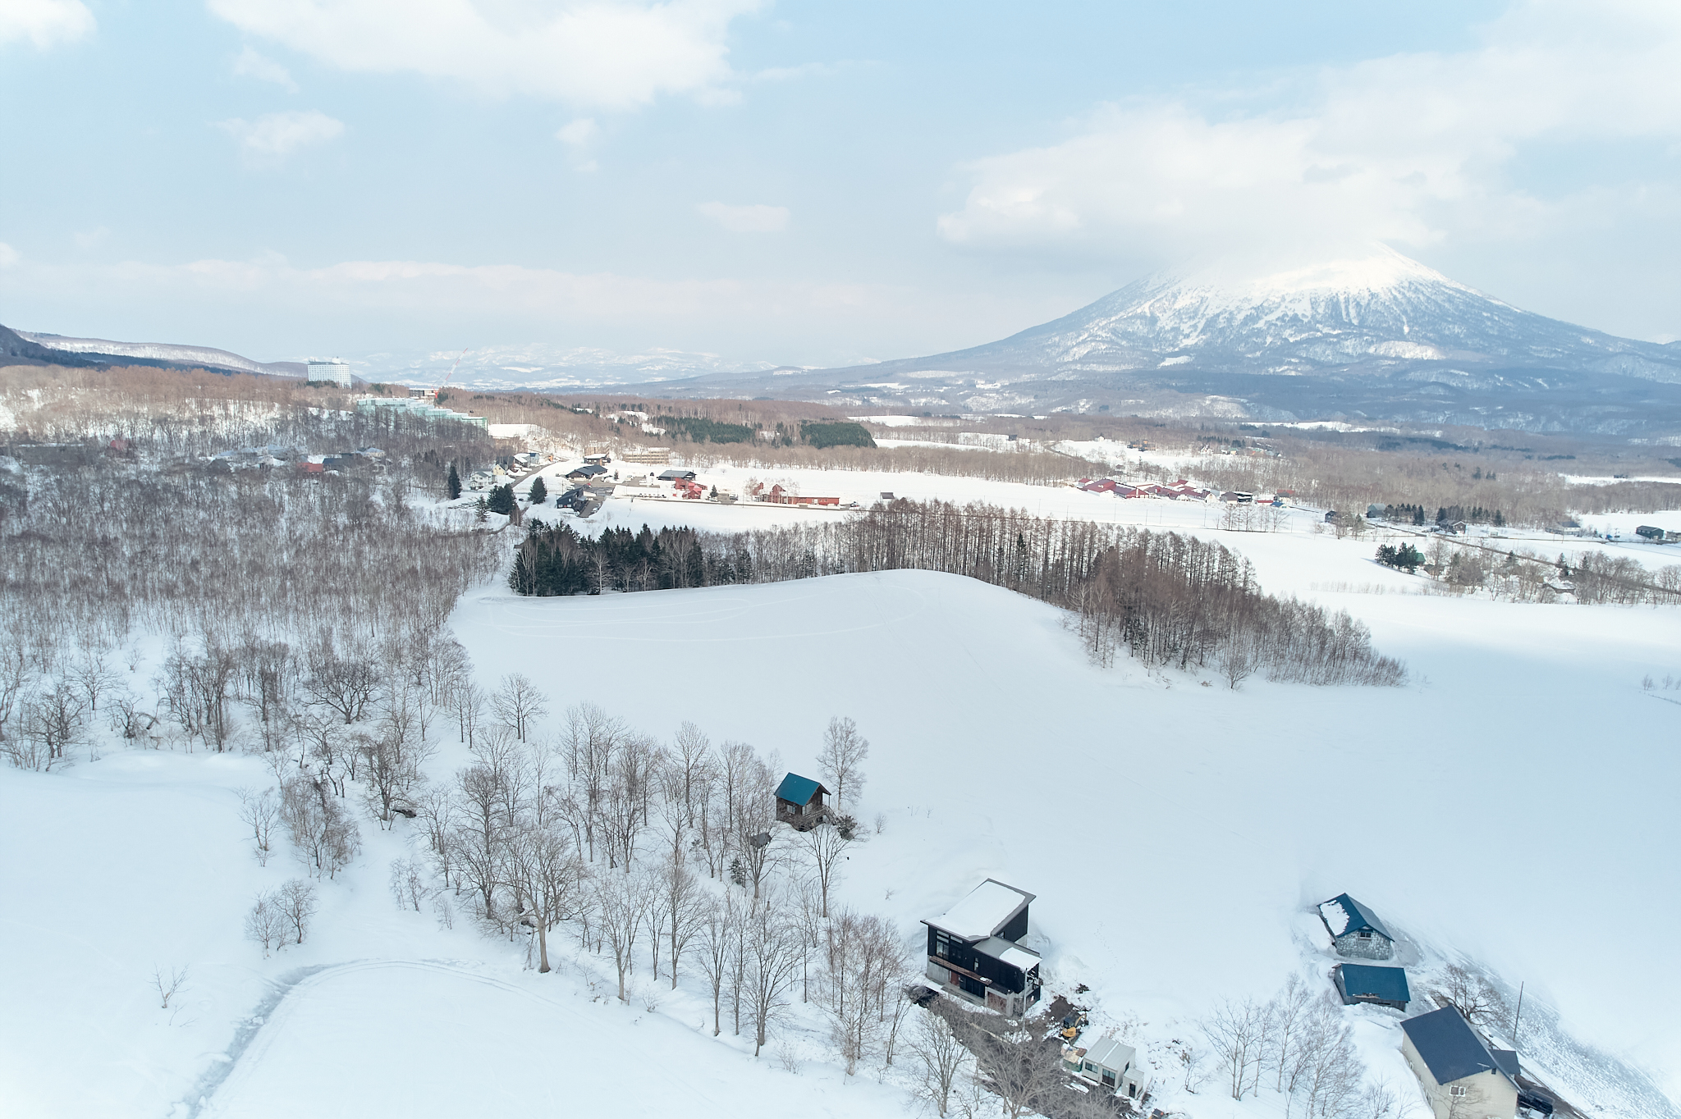
Set within the tranquil Soga area, KOI Niseko offers privacy and natural surroundings while remaining conveniently connected to Niseko’s ski resorts, dining and year-round attractions:
KOI Niseko is more than a luxury villa. It is a fully operational, professionally managed legacy home designed for memorable stays, rewarding ownership and every season in Niseko.
Contact us to arrange a private viewing or to receive further information regarding the property and its rental operation.